
| Client | City of Bern Building Construction Department |
| Architecture | Kast Kaeppeli Architekten |
| Project execution | Omlin Architekten |
| Landscape Architecture | égü Landschaftsarchitekten |
| Planning | 2020-2025 |
| Realization | 2024-2026 |
| Status | Built |
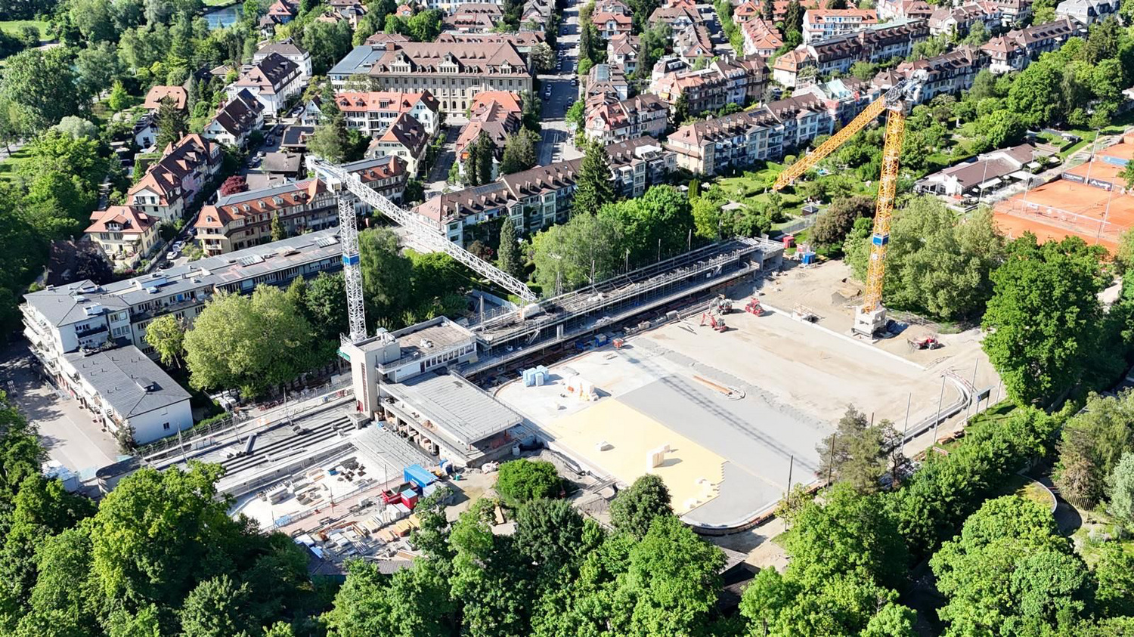
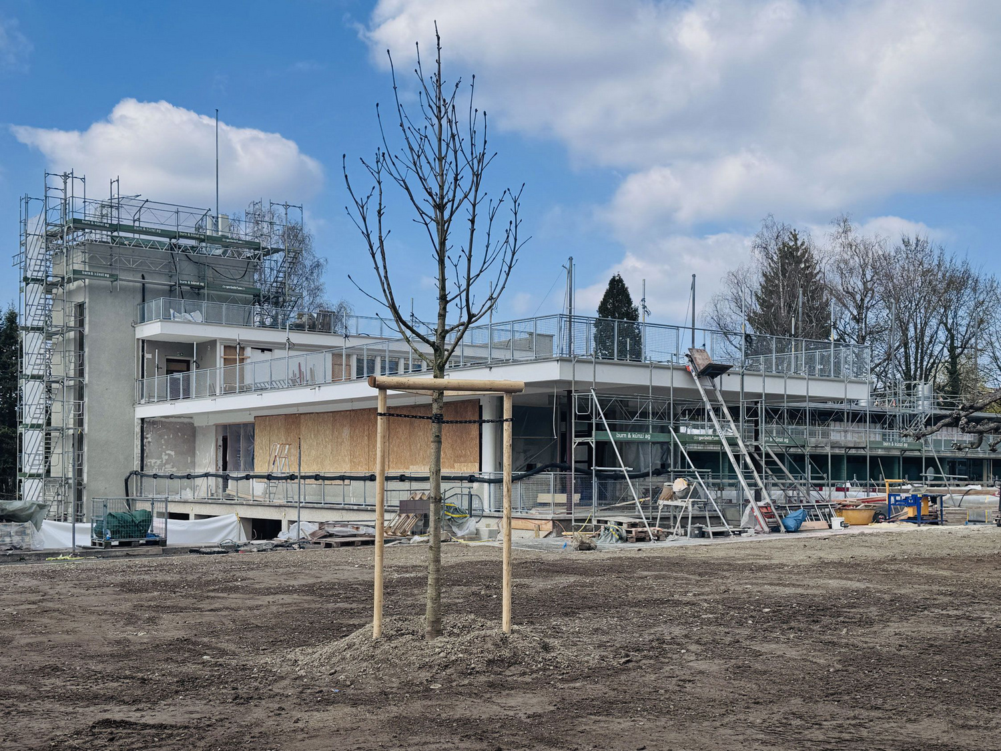
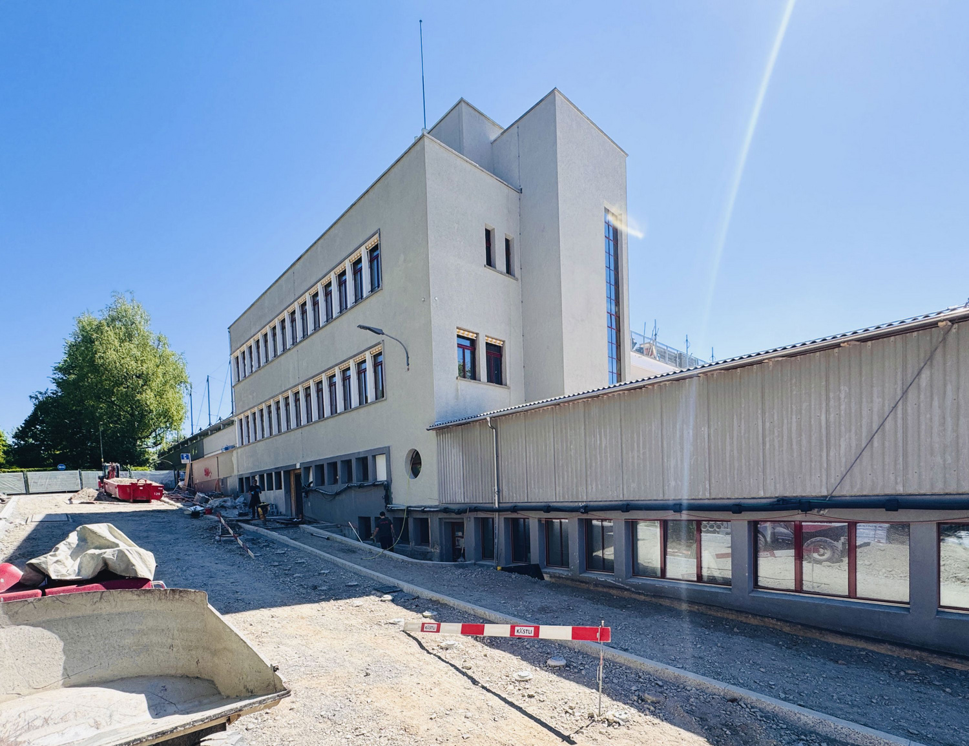
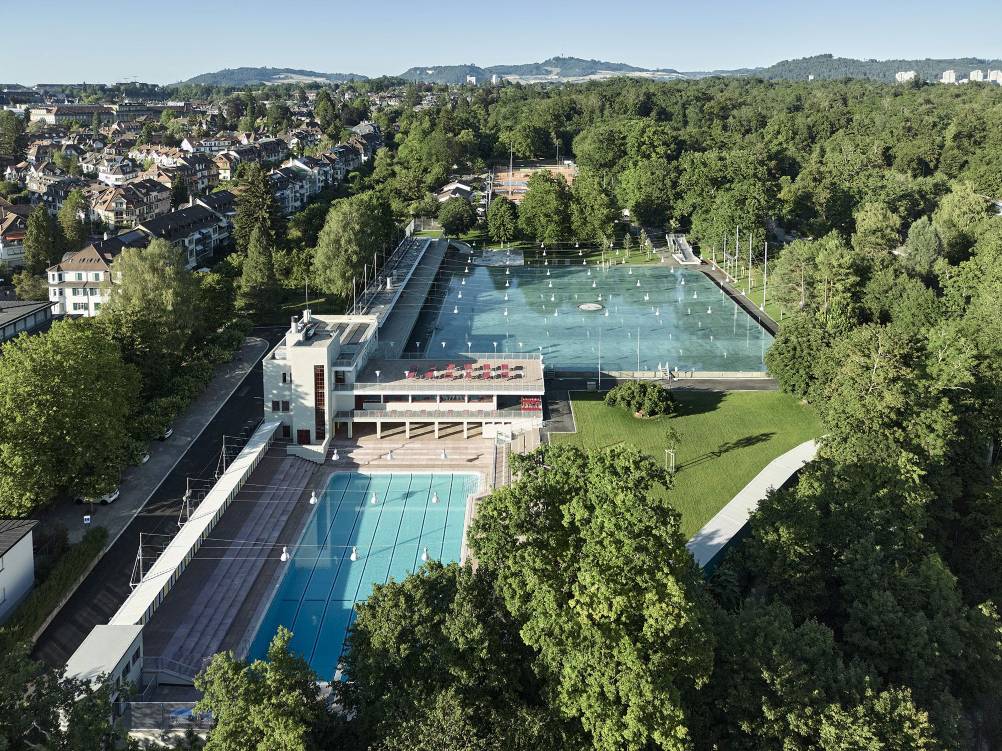
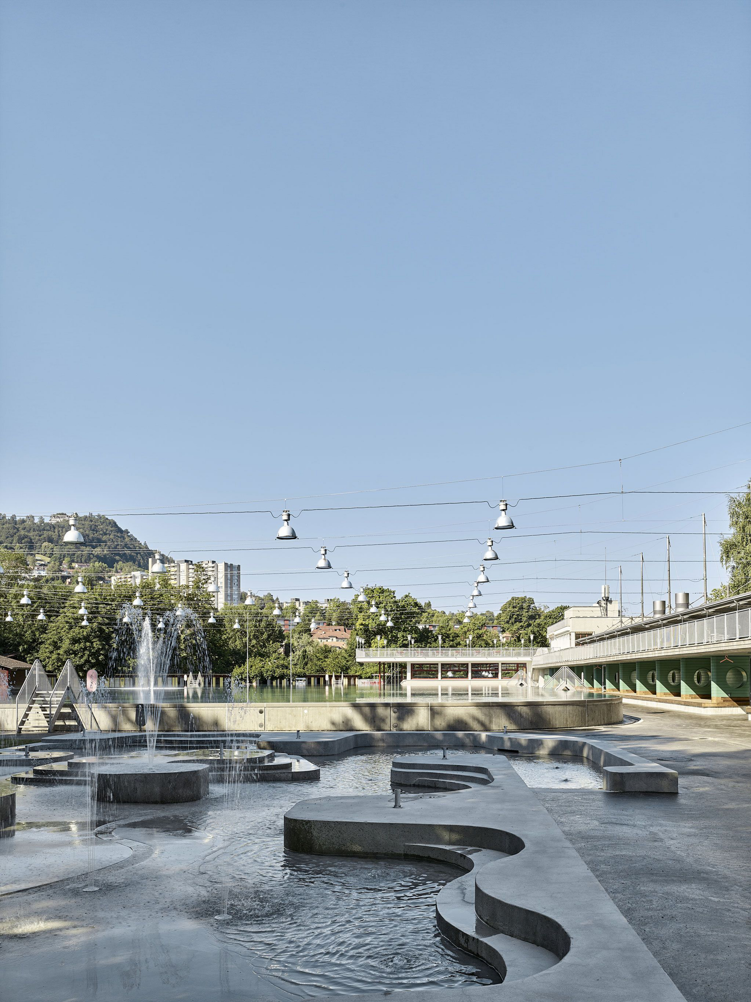
Bern’s first combined ice and water sports facility, the Ka-We-De Centre was built by architects Rudolf von Sinner and Hans Beyeler between 1932 and 1933 and most recently refurbished and extended in the 1980s. A pioneering project in its day, it is now considered a fine example of modernist architecture and a building of cultural significance. Faced with unacceptable operational risks, however, the City of Bern’s buildings department commissioned its complete renovation with a two-fold brief: to offer more attractive water and artificial ice facilities for both summer and winter visitors and to make the structural and technical improvements required to ensure more efficient and environmentally friendly operation.
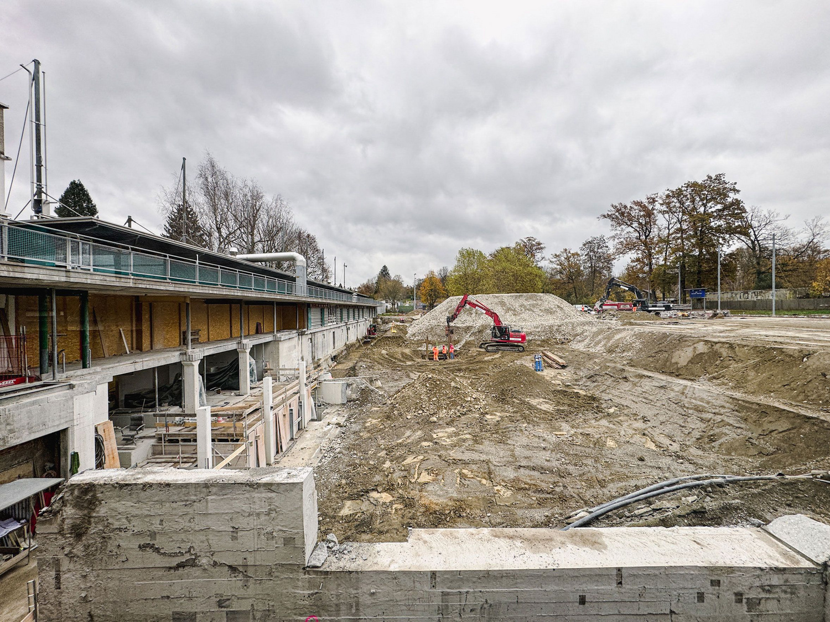
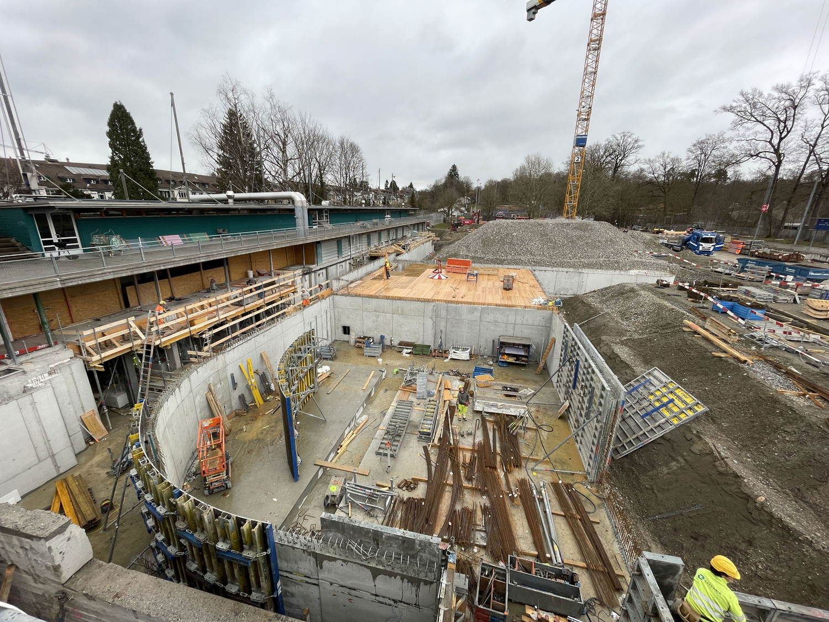
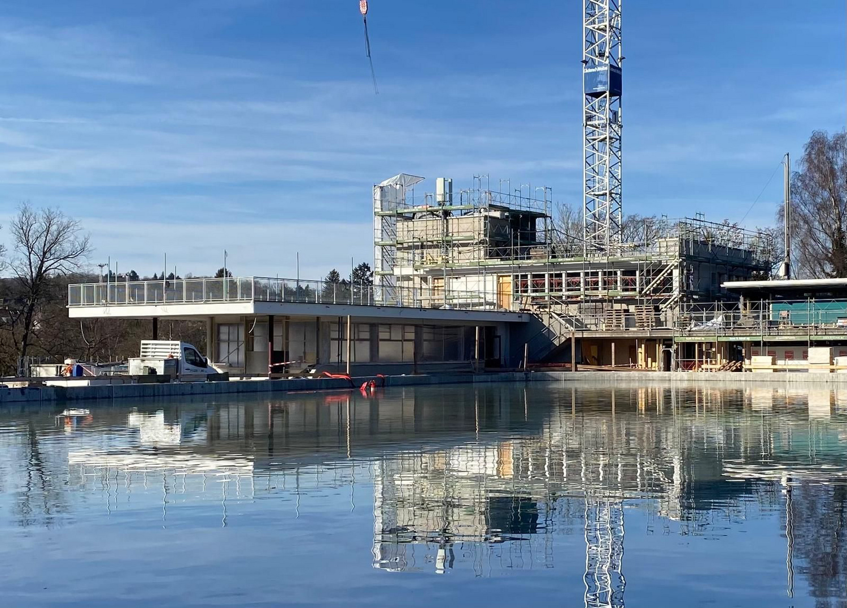
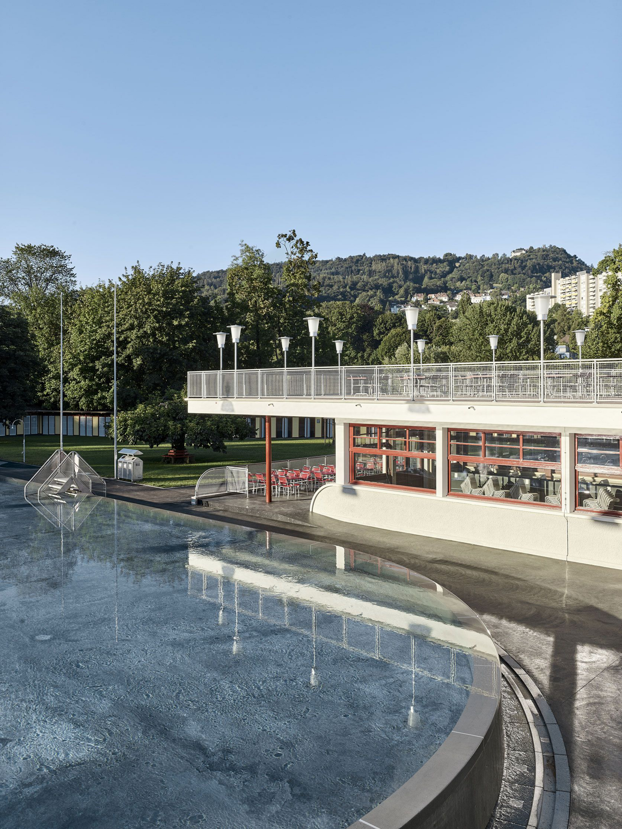
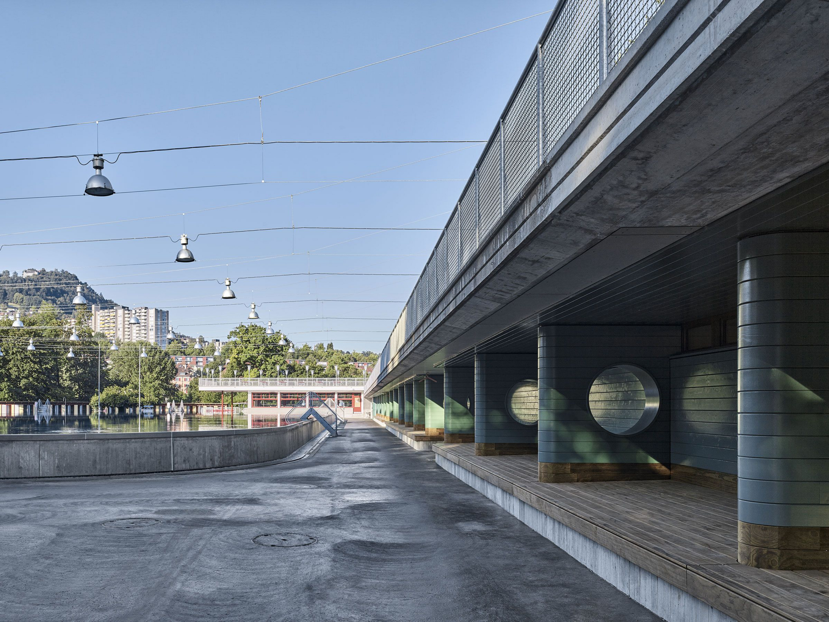
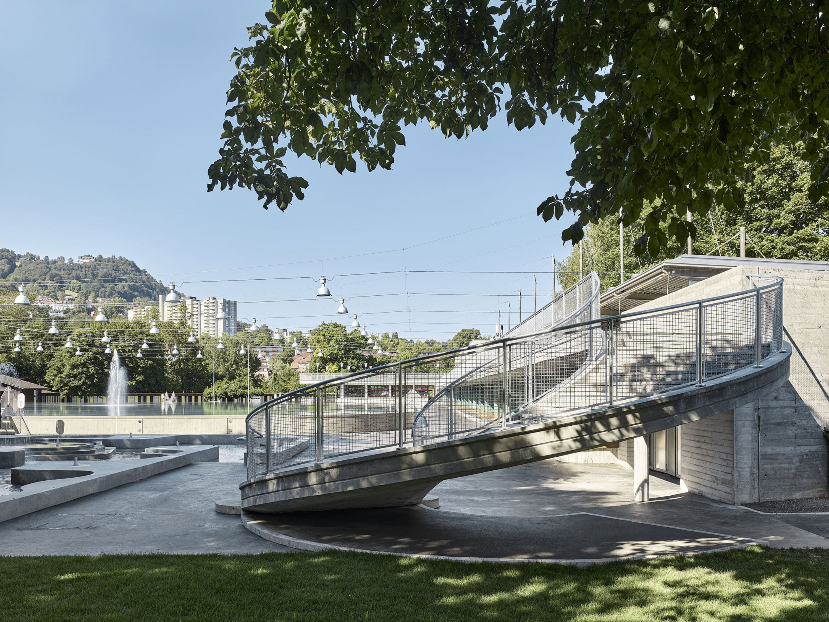
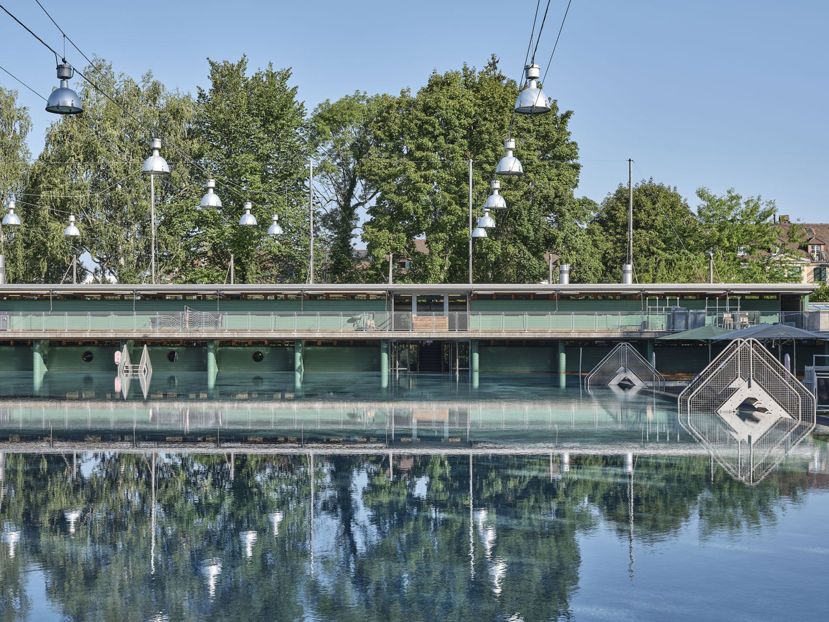
The main building retains its role within the broader urban context, while weaknesses in terms of the earthquake safety of the existing load-bearing structure revealed by structural analyses have been resolved by the addition of carefully sited new reinforced concrete walls. A major challenge was reconciling the installation of new technical plant with the slender and elegant load-bearing structure of the original listed building. In addition to the carefully planned extension of the vertical utility shafts, the dressing room zone was also reorganized, always with the objective of minimizing intervention in the architecturally significant load-bearing structure.
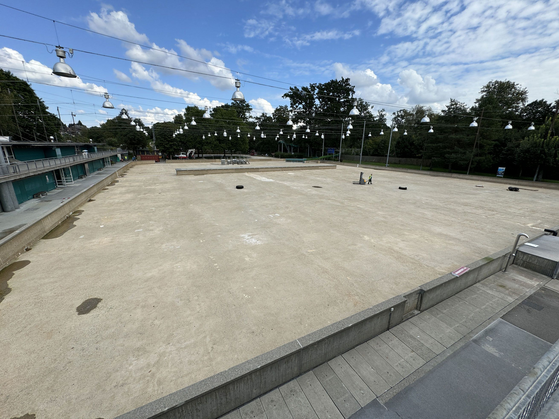
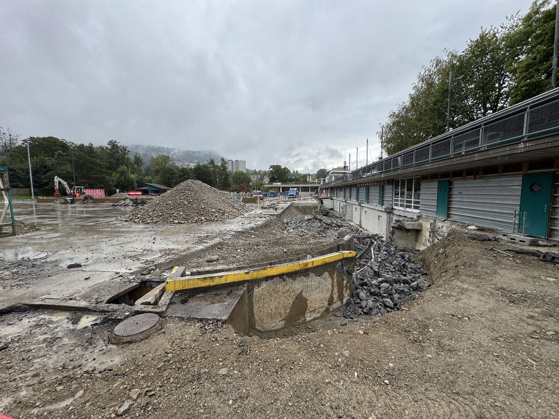
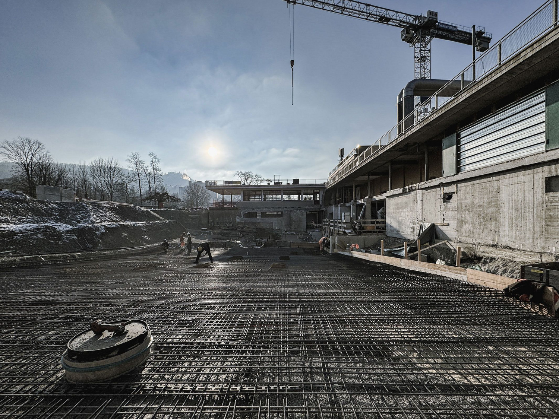
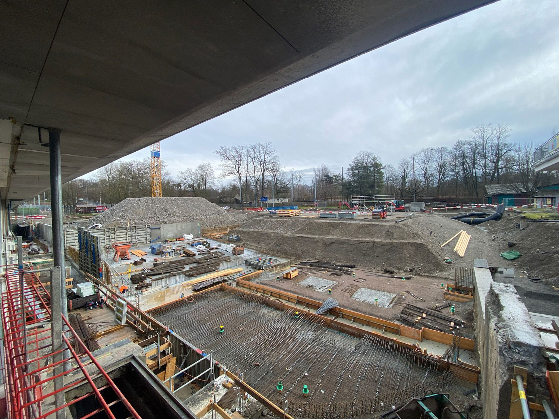
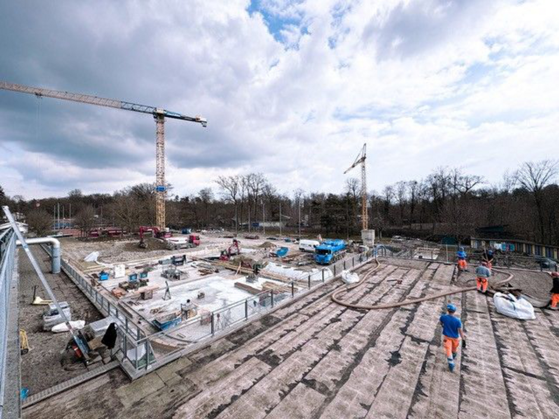
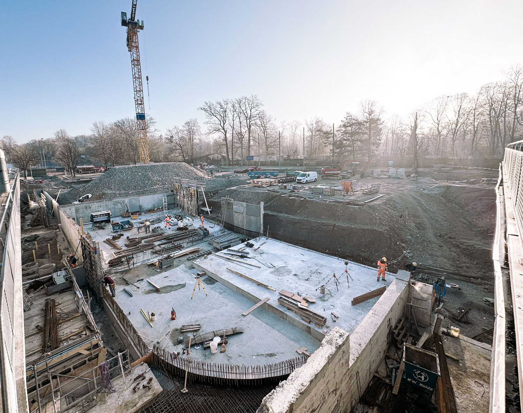
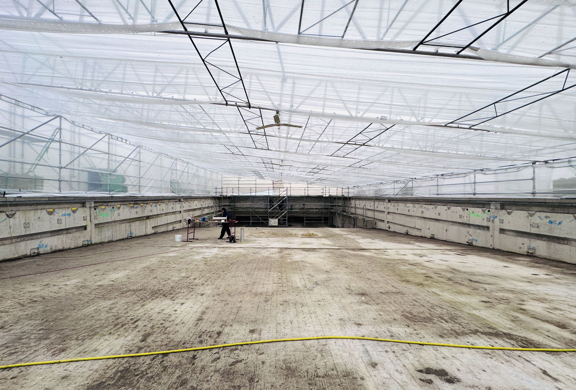
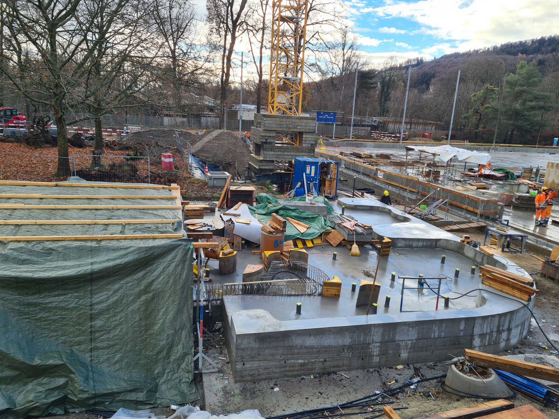
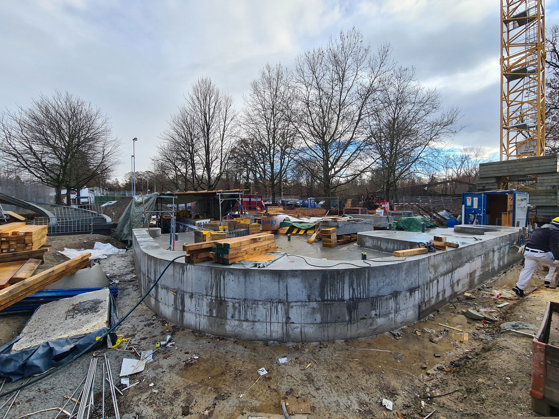
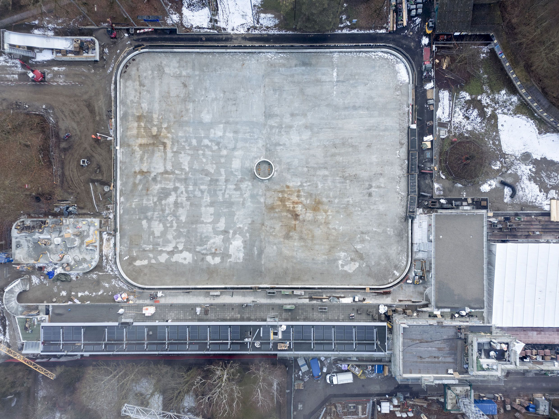
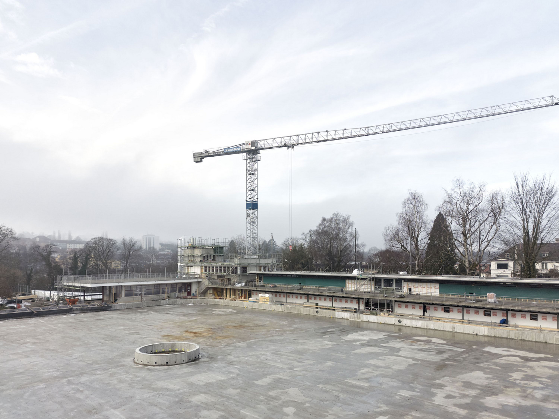
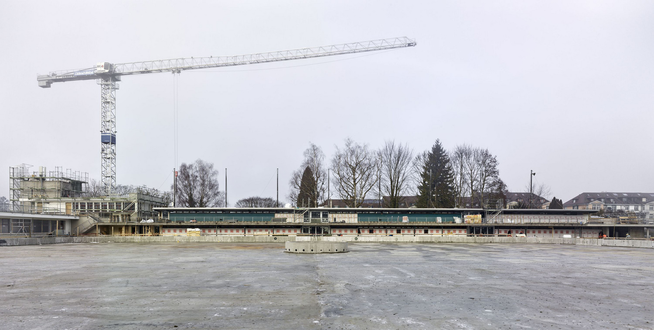
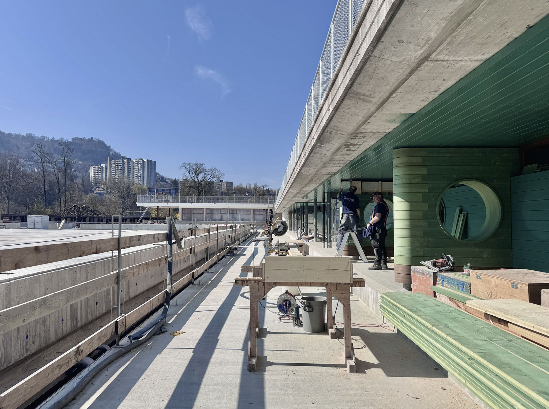
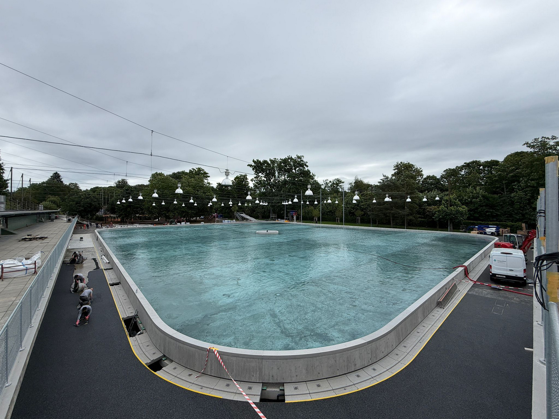
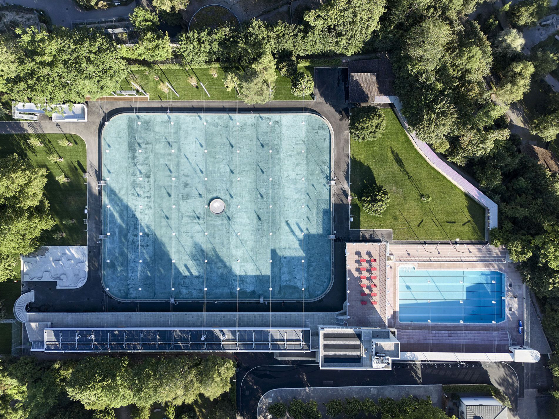
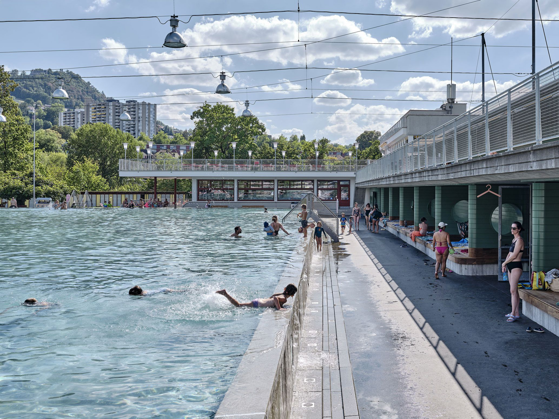
The old non-swimmers’ pool was entirely dismantled and replaced by a new multi-purpose pool of the same dimensions as its 1930s predecessor (58 x 72m). Its base, a 16cm-thick reinforced concrete slab with no expansion joints, is surrounded by high-quality concrete parapet walls featuring a board-formed fair-faced finish. Both the wave pool, which has been structurally reinforced by the addition of an internal concrete layer with integrated standing steps and brought into line with current safety standards, and the adjacent stands are also recognized as buildings of cultural significance.
The refurbished Ka-We-De Centre successfully offers additional value to the city’s various user groups while meeting the standards required of a sustainable existing building redevelopment.
 Rolf Siegenthaler
 Rolf Siegenthaler
 Rolf Siegenthaler
 Rolf Siegenthaler
 Rolf Siegenthaler
 Rolf Siegenthaler
 Rolf Siegenthaler
 Rolf Siegenthaler
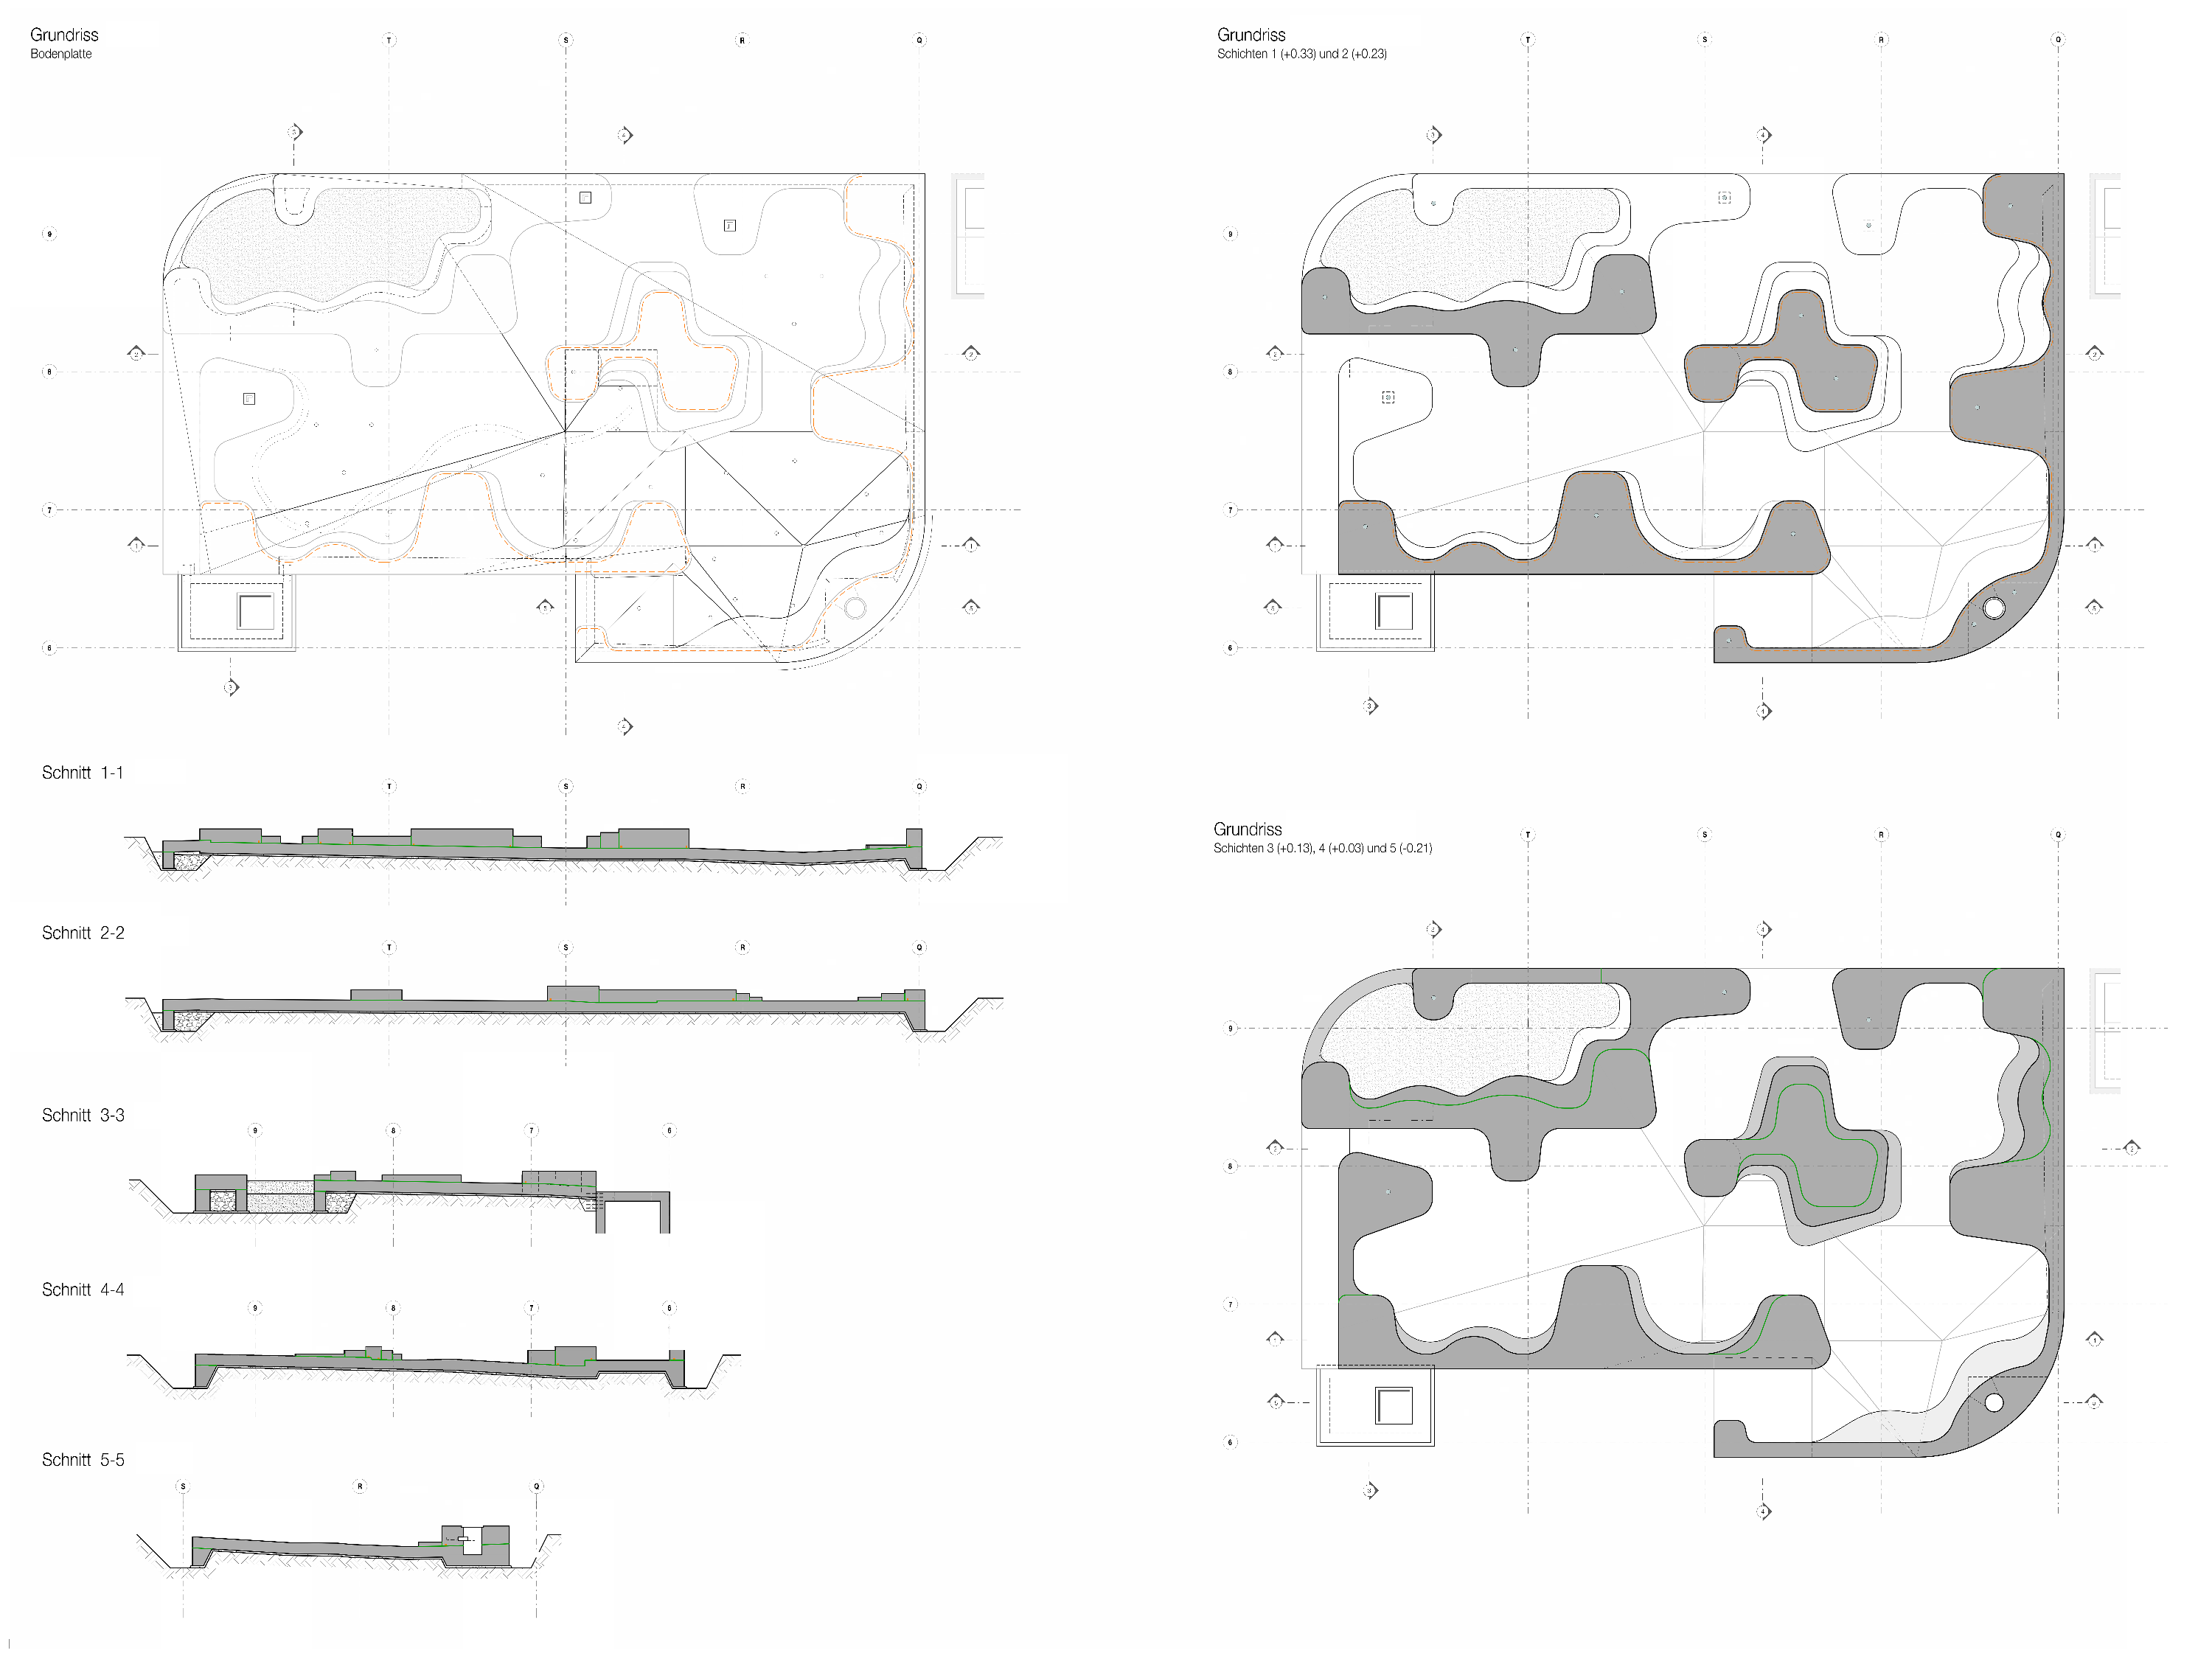 Schnetzer Puskas Ingenieure
 Rolf Siegenthaler
| Client | City of Bern Building Construction Department |
| Architecture | Kast Kaeppeli Architekten |
| Project execution | Omlin Architekten |
| Landscape Architecture | égü Landschaftsarchitekten |
| Planning | 2020-2025 |
| Realization | 2024-2026 |
| Status | Built |