
| Client | SF Urban Properties |
| Design-Build Contractor | WSG |
| Architecture | Luca Selva Architekten |
| Planning | 2019 - 2022 |
| Realization | 2022 - 2024 |
| Status | Built |
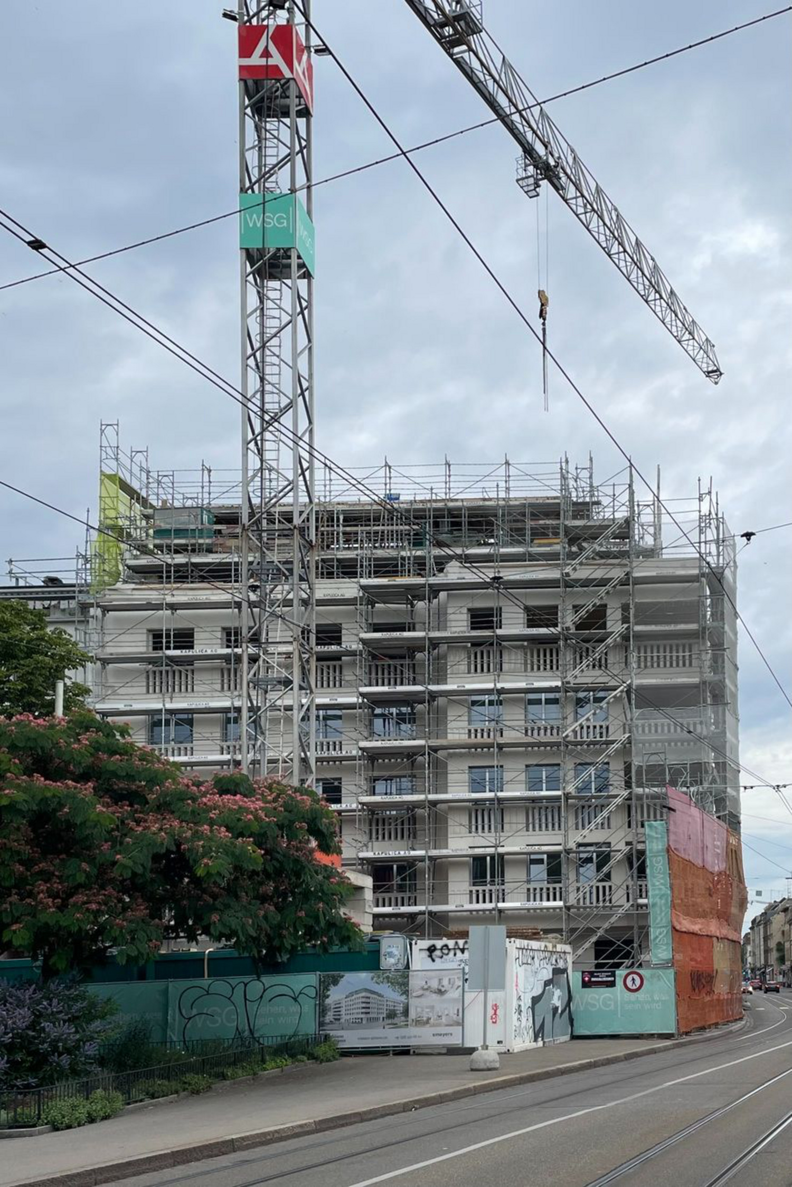
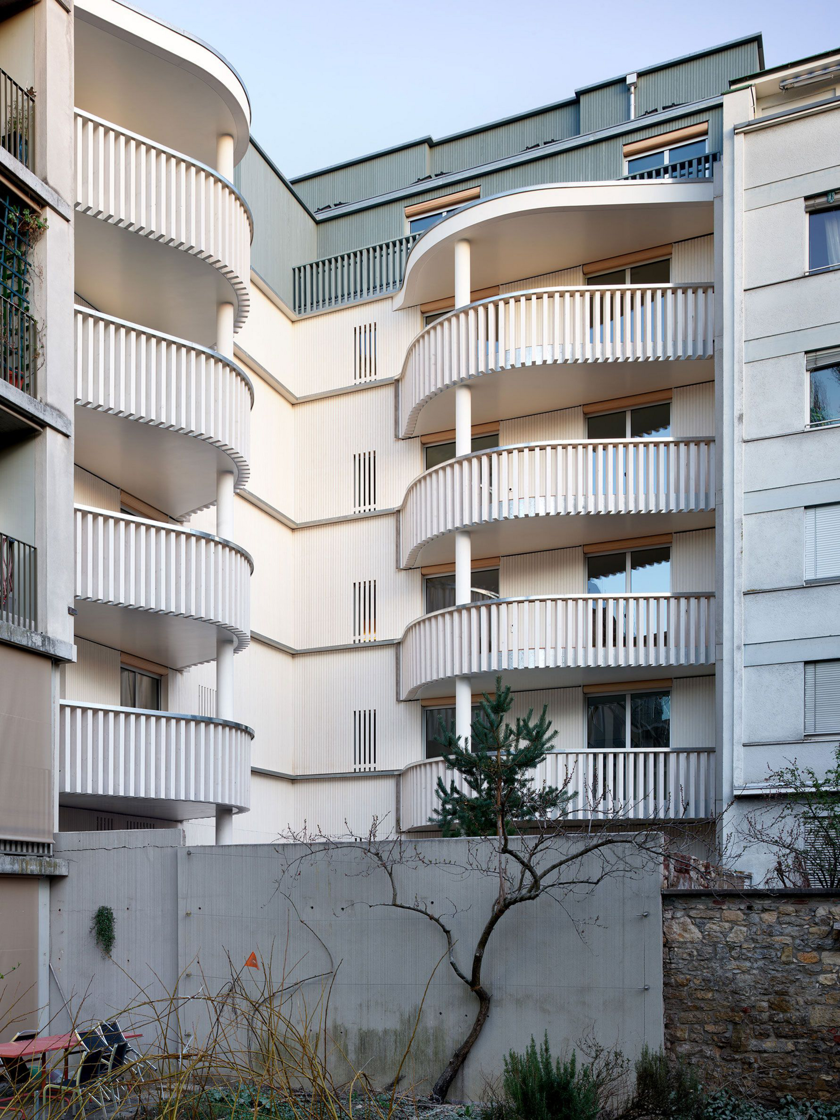
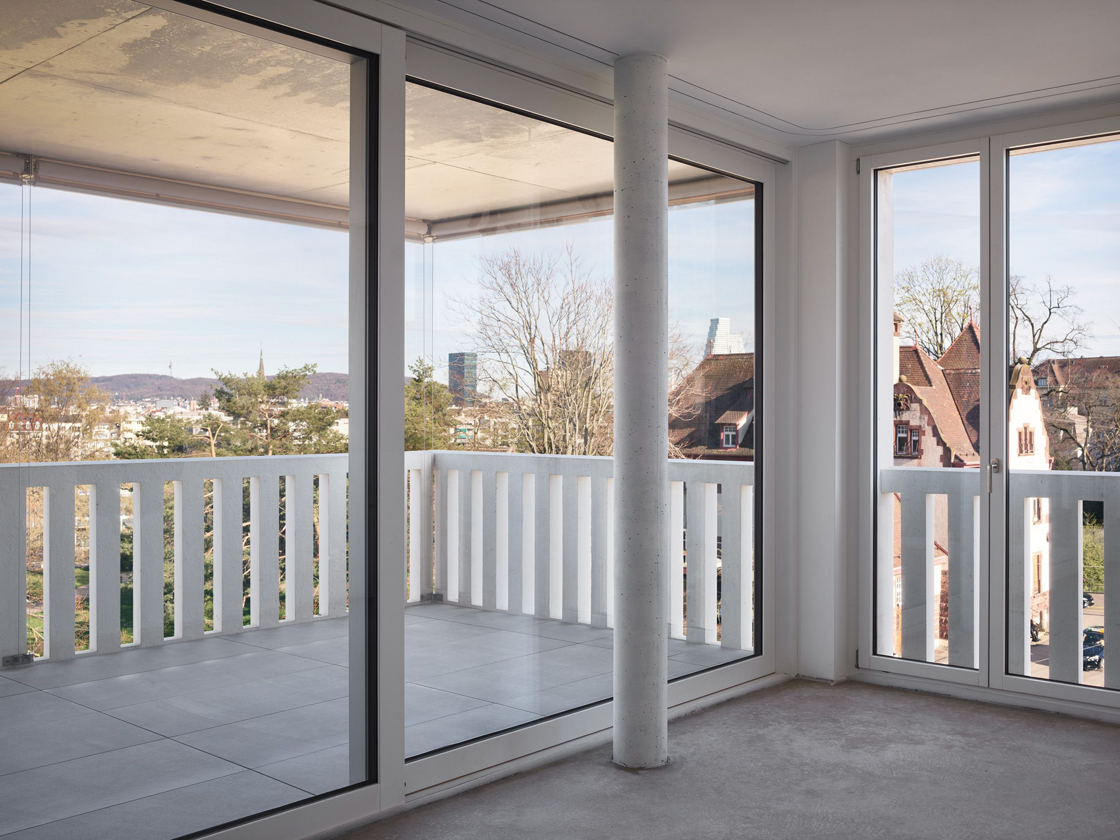
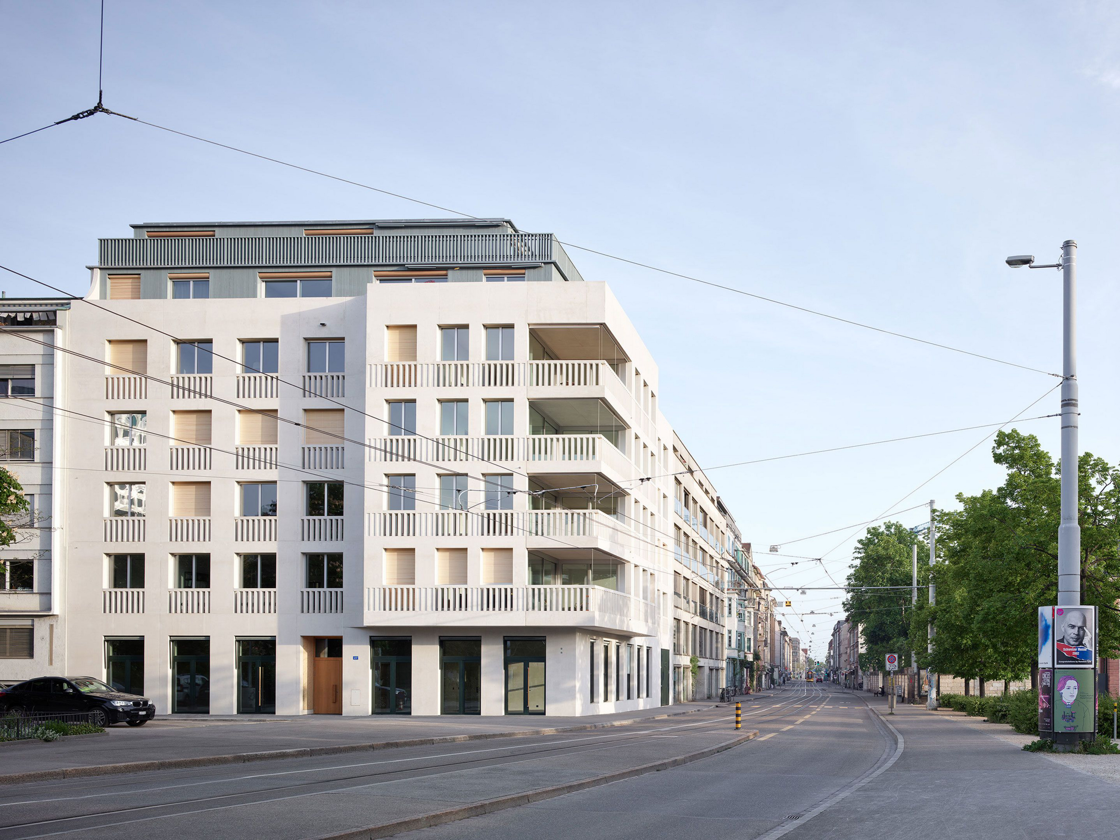
The apartment block at 1-3 Elsässerstrasse in Basel closes the block perimeter at St. Johanns-Platz and redefines the transition to Elsässerstrasse and the adjacent park. The exposed corner site is now occupied by a clearly structured building with cantilevered volumes that ensures a strong architectural presence both on the street-facing elevation thanks to the restrained, mineral facade and on the interior courtyard with its lighter, more sculptural appearance. A number of publicly accessible spaces on the ground floor forge links with the local neighborhood, while the floors above accommodate 14 apartments.
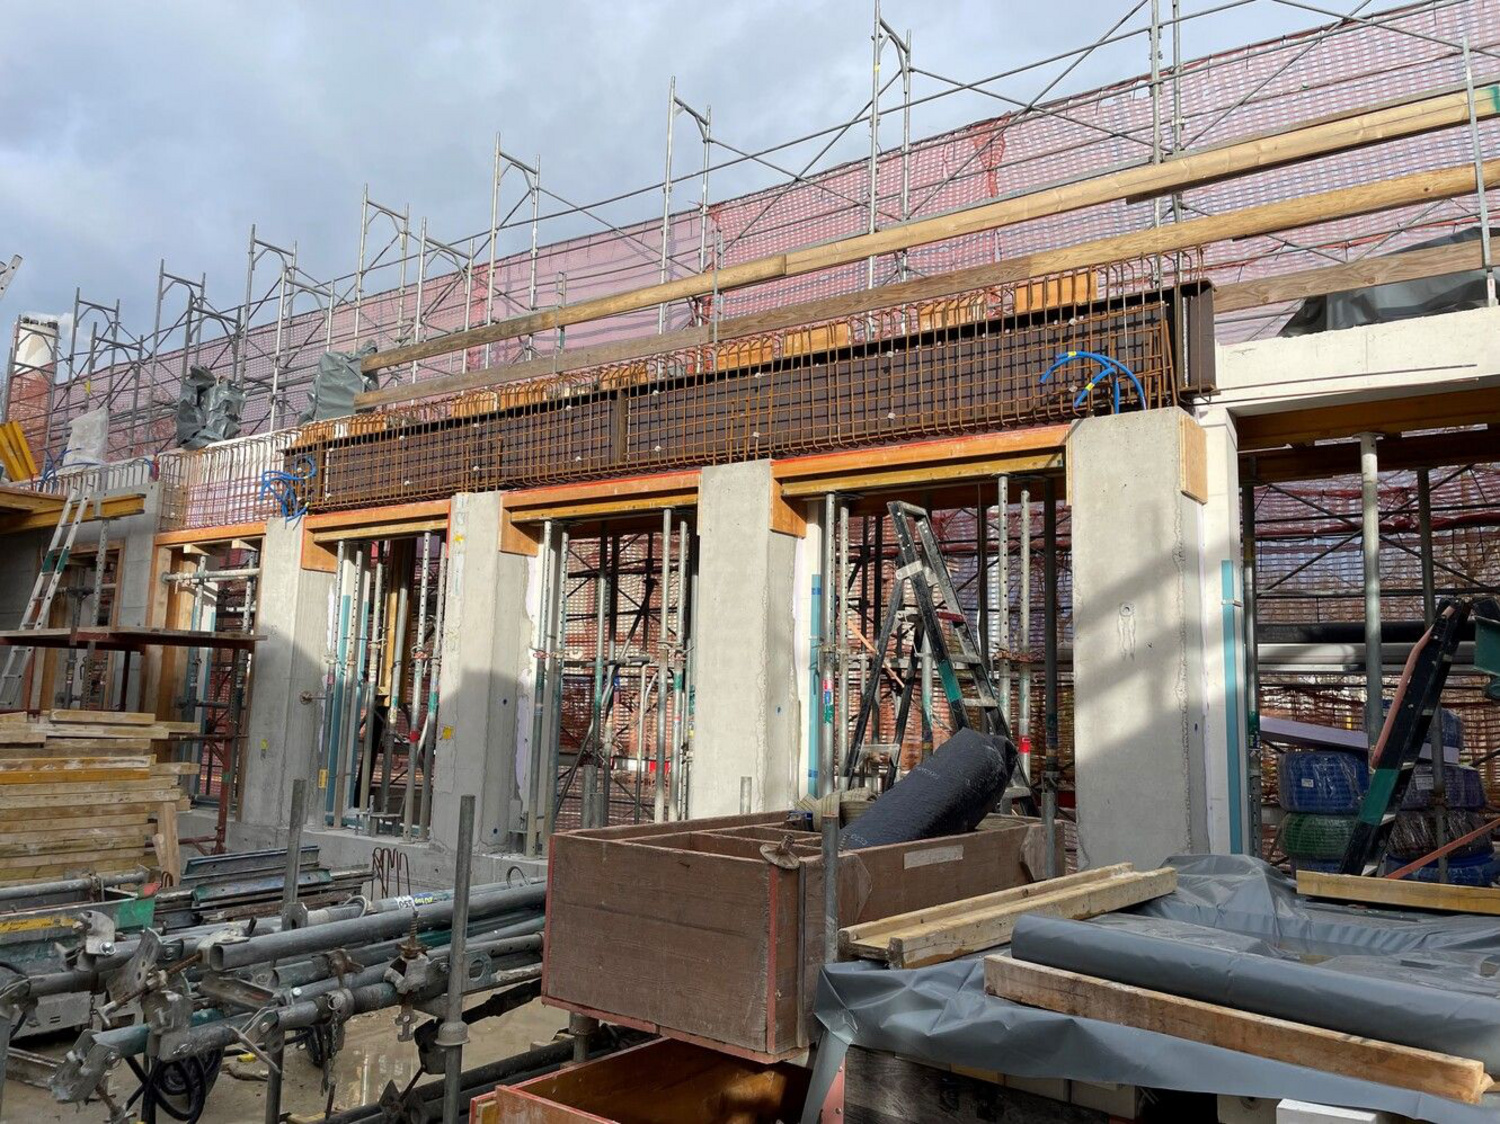
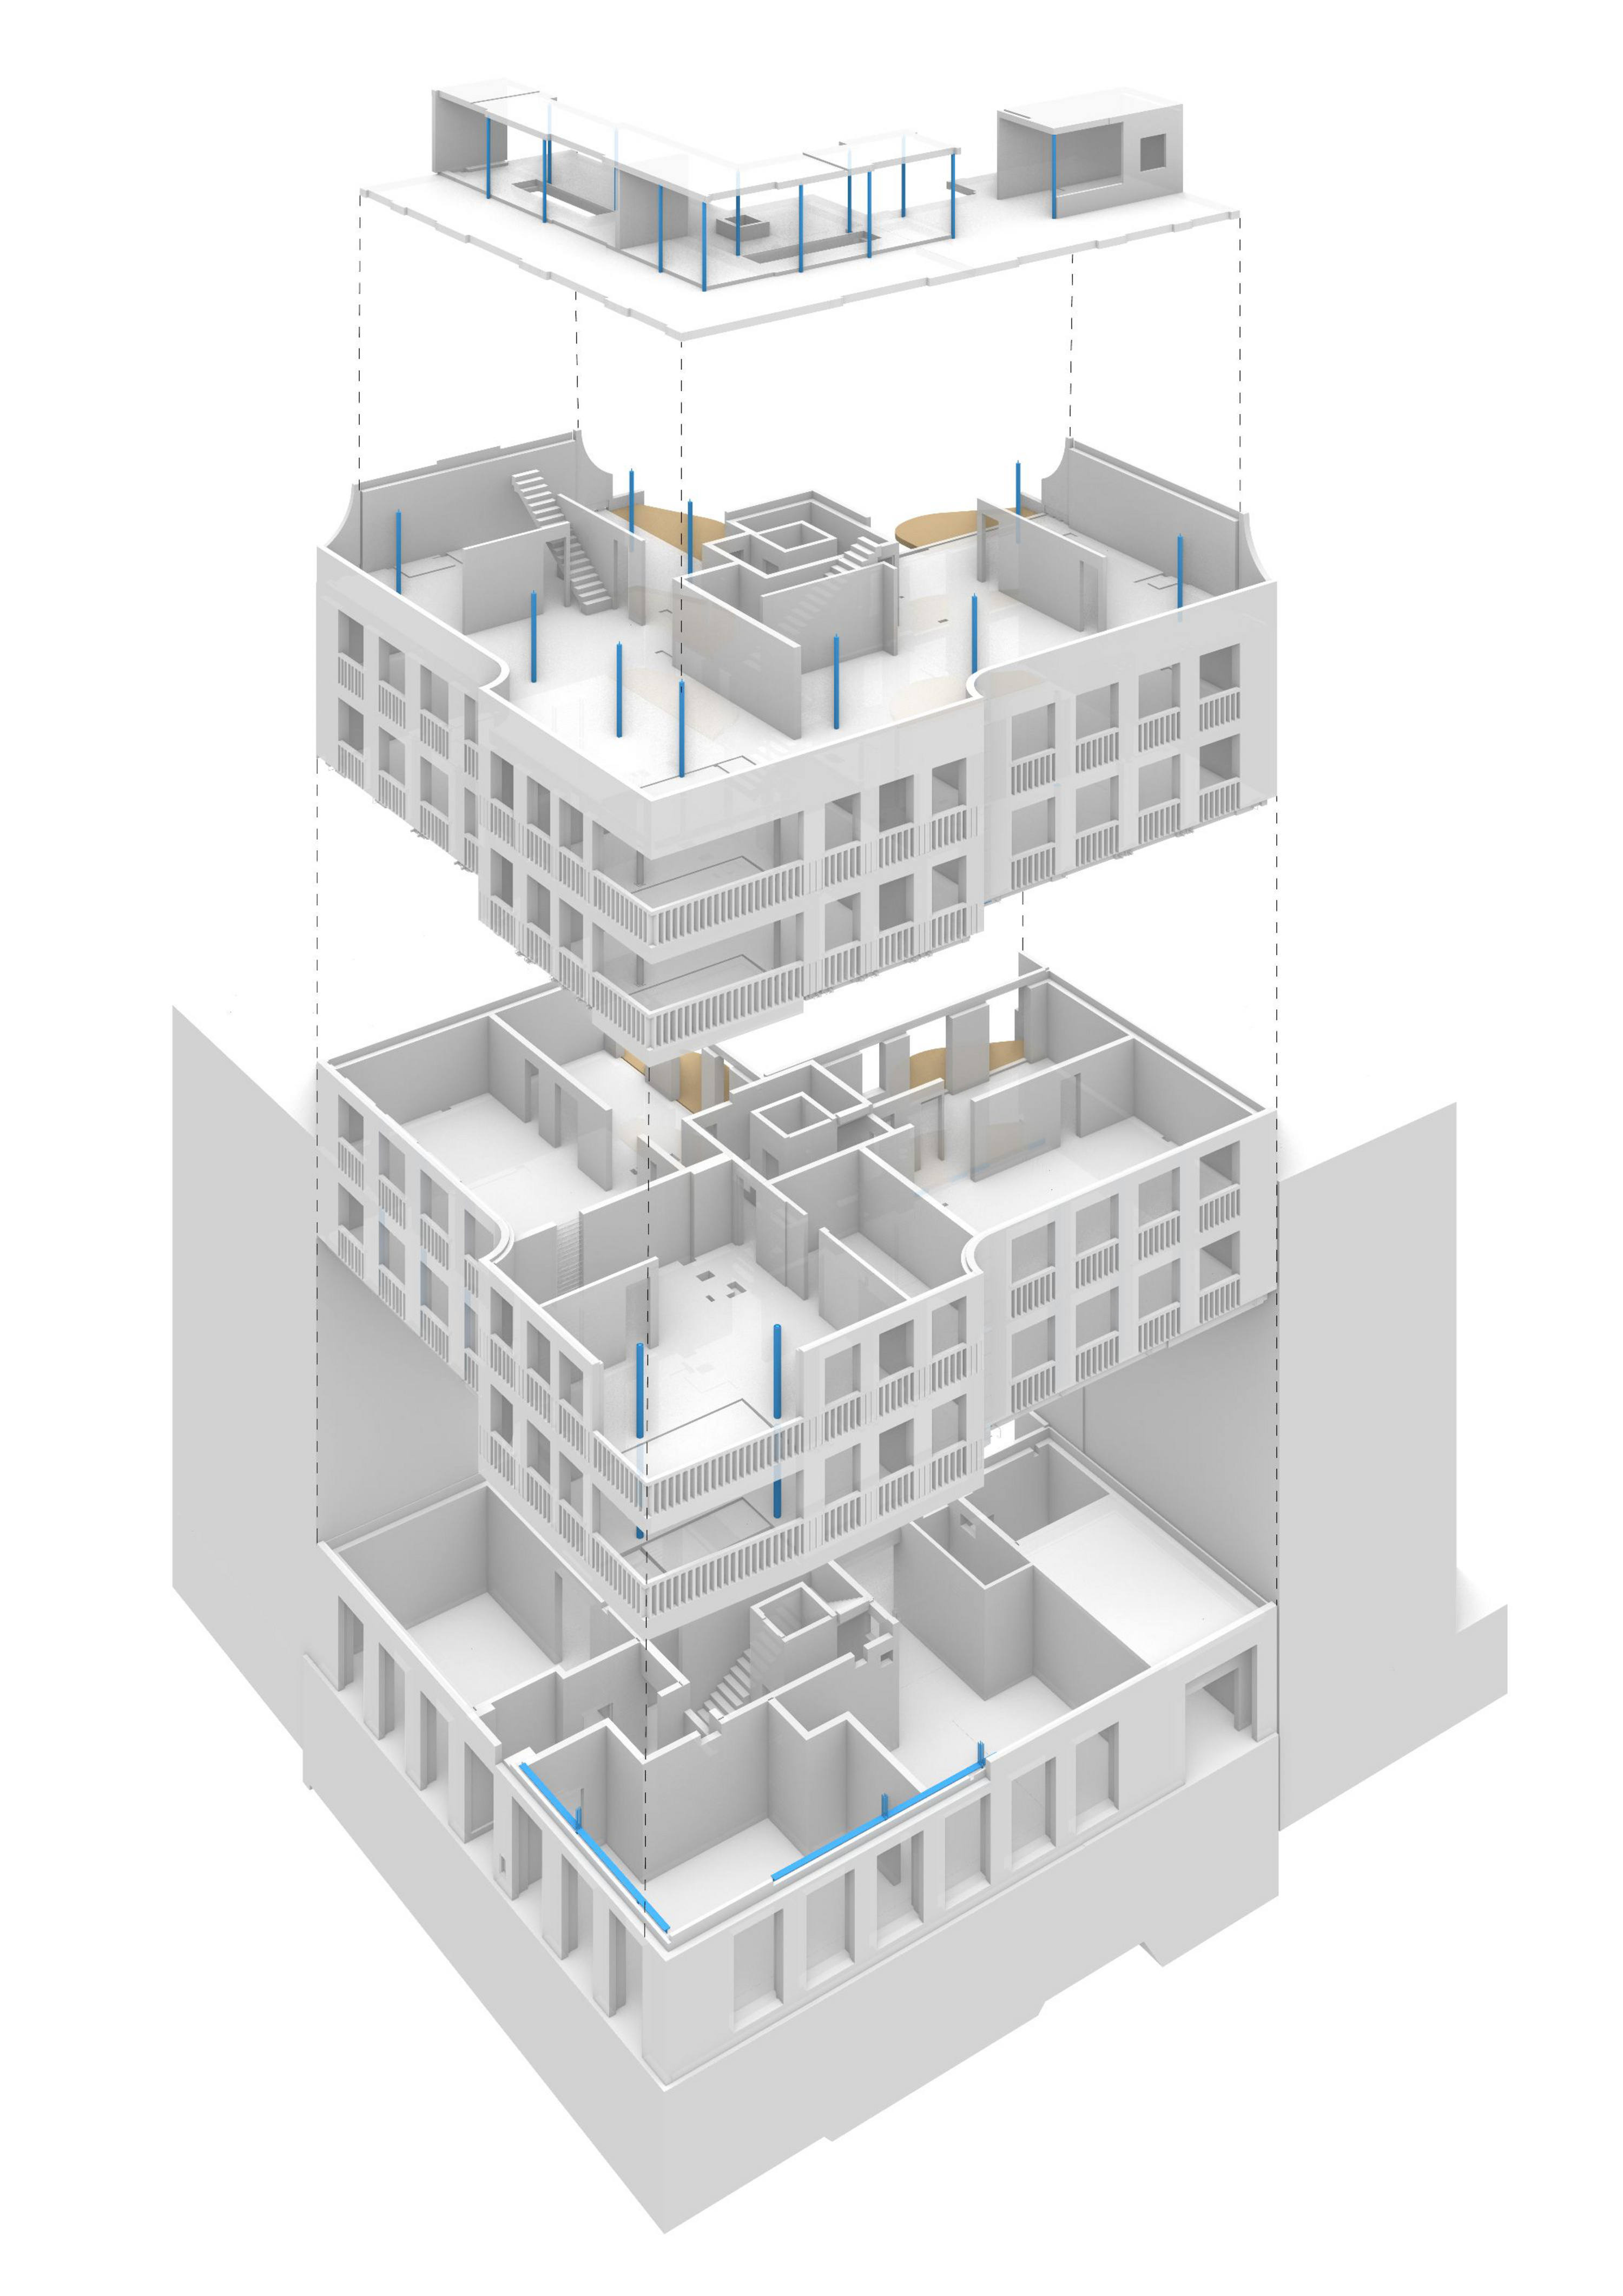
Erected using a solid construction technique, the building’s load-bearing structure consists predominantly of in-situ-cast concrete. Vertical load transfer is via the central circulation core, structural apartment walls and facade columns made of prefabricated elements. Individual apartment walls act as diaphragms to ensure a largely column-free ground floor that offers flexible commercial space. The loads on the facade columns from the upper floors are collected via beams and transferred down to offset load-bearing walls on the ground floor. Bracing is provided by the core and by gable and selected apartment walls.
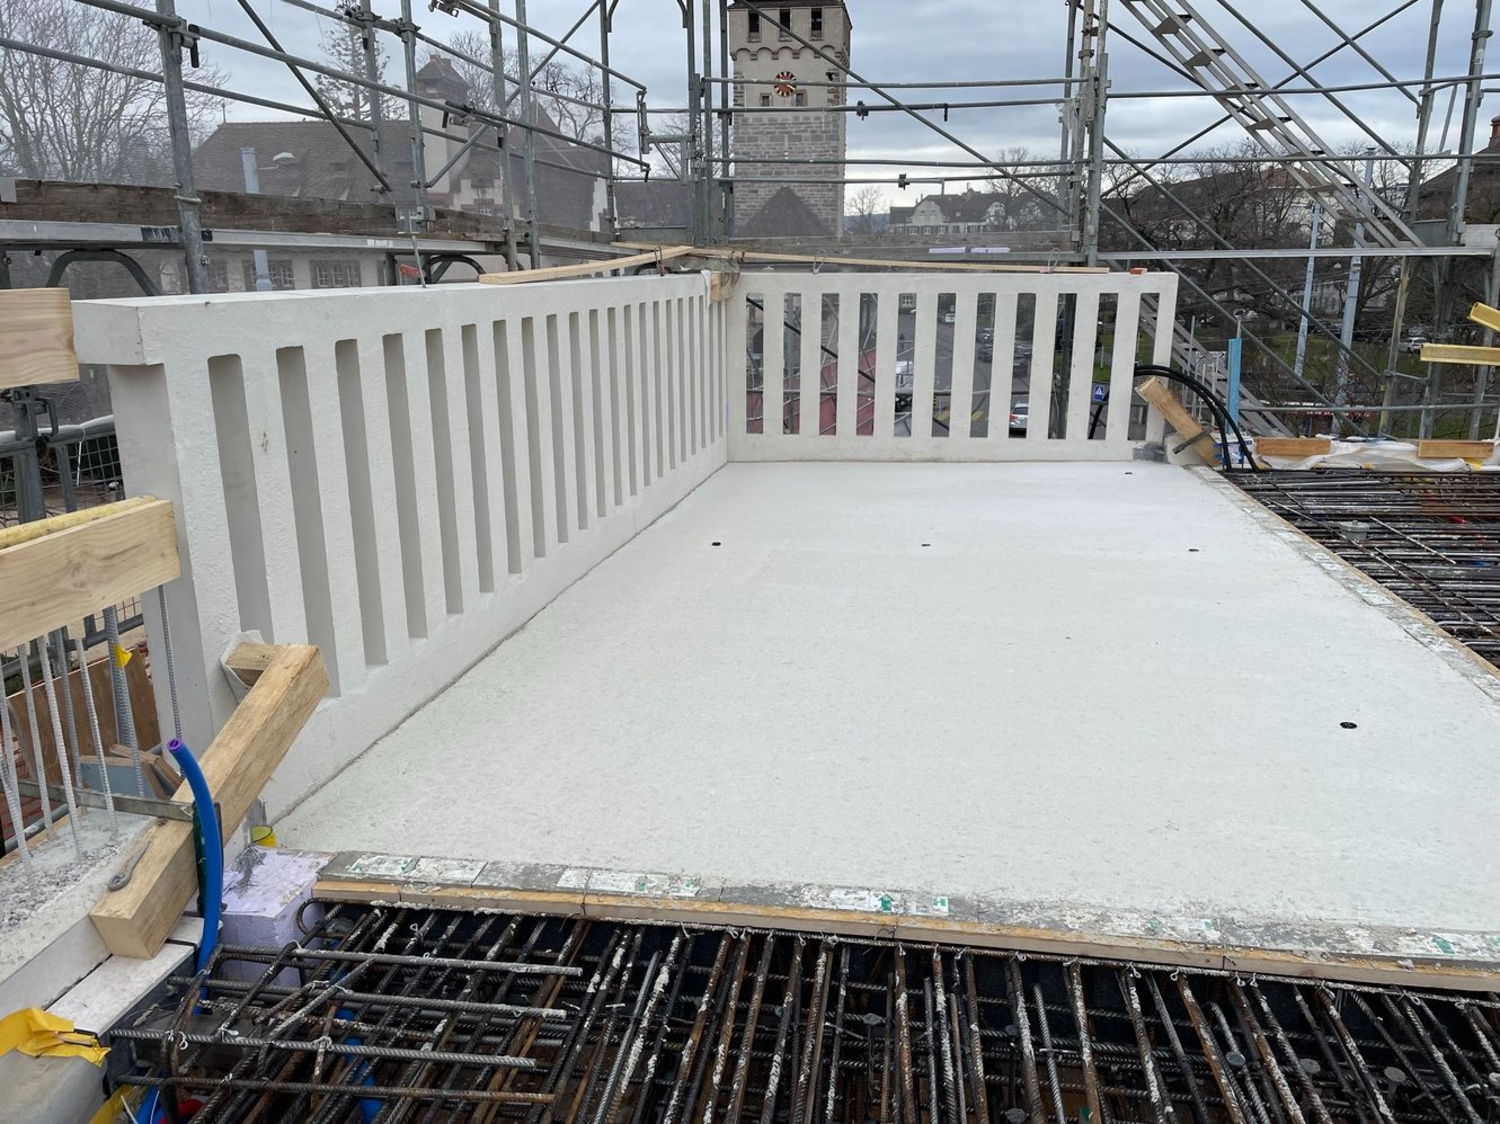


The street-facing facade is constructed in white fair-faced concrete and has a monolithic character that lends the building a calm, mineral feel and underscores its clean, strong lines. The premium finish required by the client set high standards in terms of materials, formwork and concreting and was an integral part of the architectural and structural concept.
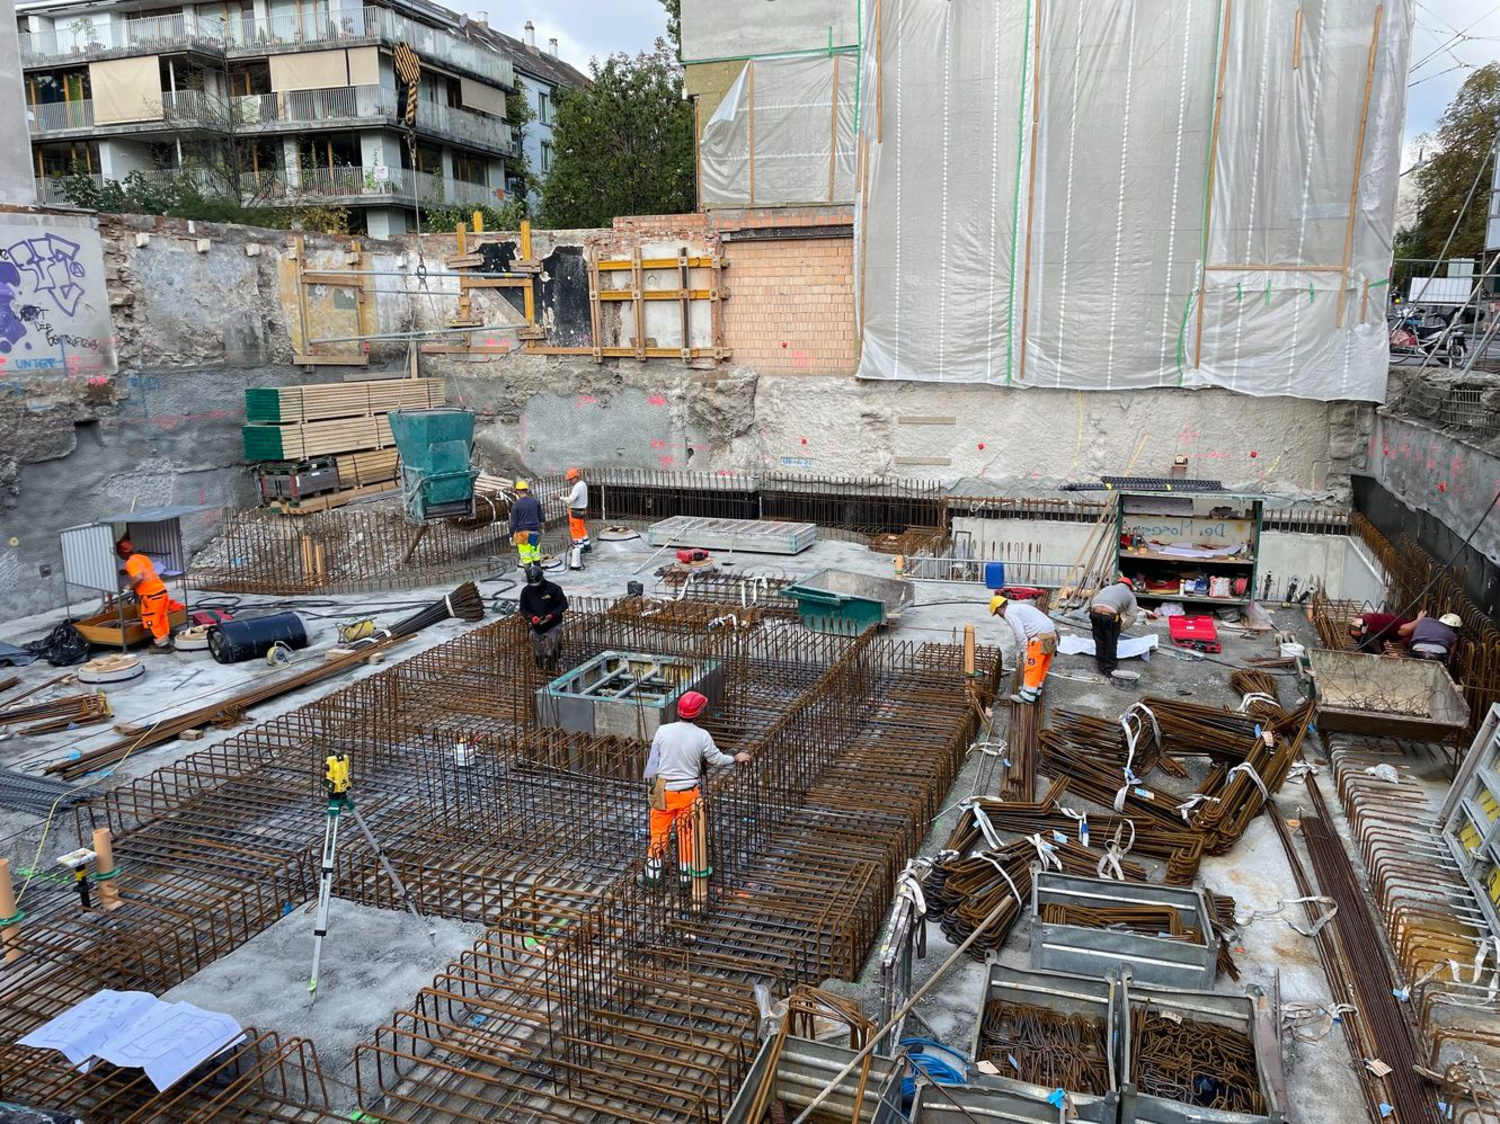
The raft foundation rests on the stable, gravelly alluvial terrace soil with the addition of deeper footings for the main load-bearing structures. Waterproof concrete was used for the base slab and any structural elements in contact with the ground. The fair-faced concrete facade on the street side stands on thermally insulated brackets and is anchored horizontally to the upper-floor slabs via tension ties in order to meet the necessary structural requirements and achieve the clean, sharp aesthetic of the facade design.
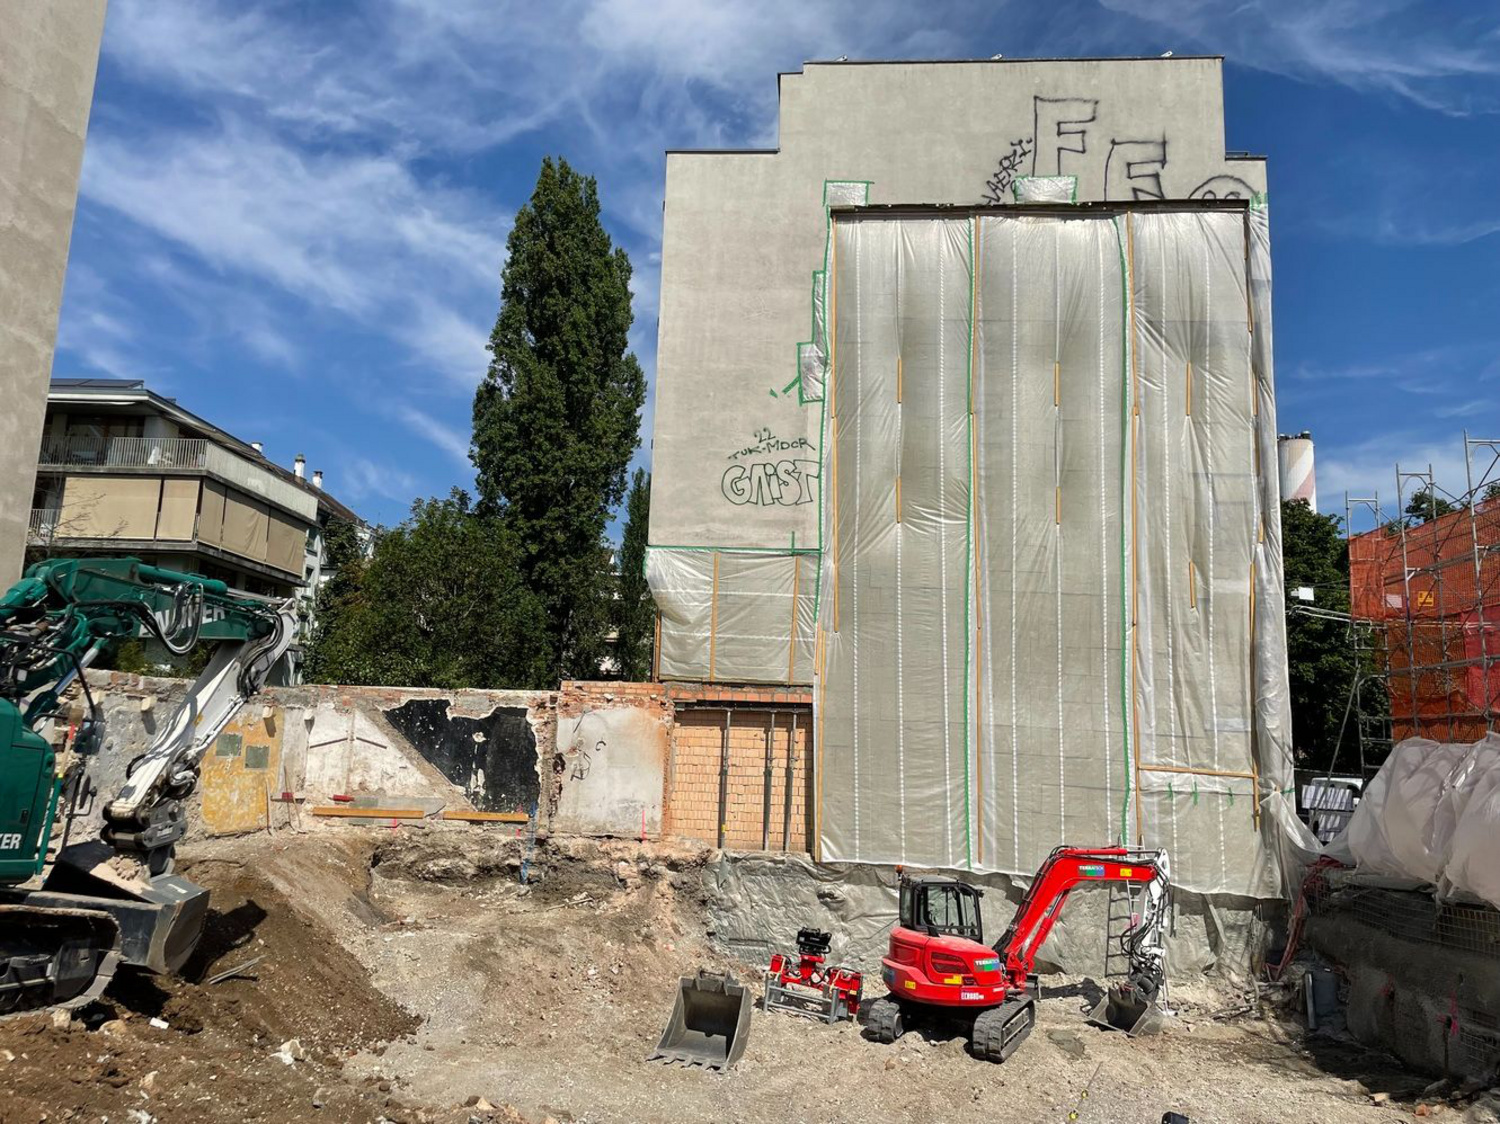
The construction of the basement involved underpinning the existing neighboring buildings. The foundation pit was retained by a vertical soil nail wall on both the street and park sides with the position and angles of the soil nails carefully matched to the utilities networks running in the street. As a result, it was possible to site the exterior walls of the basement at the plot boundary and so maximize surface area.
 Roman Weyeneth
 Roman Weyeneth
 Schnetzer Puskas Ingenieure
 Roman Weyeneth
| Client | SF Urban Properties |
| Design-Build Contractor | WSG |
| Architecture | Luca Selva Architekten |
| Planning | 2019 - 2022 |
| Realization | 2022 - 2024 |
| Status | Built |