
| Client | Baugenossenschaft wohnen&mehr |
| General contractor | Proplaning |
| Architecture | Bachelard Wagner Architects / Reuter Architects (Building sections 1 and 4, Pavilion 1) / Baumann Scheibler Villard (Building section 2, Pavilions 2 and 3) / Enzmann Fischer Partner (Building sections 3a and 3b) |
| Structural engineering | Schnetzer Puskas Ingenieure (Building Blocks 1, 3a, 3b and 4, Pavilions 1, 2 and 3) |
| Planning | 2017 - 2020 |
| Realization | 2020 - 2023 |
| Status | Built |
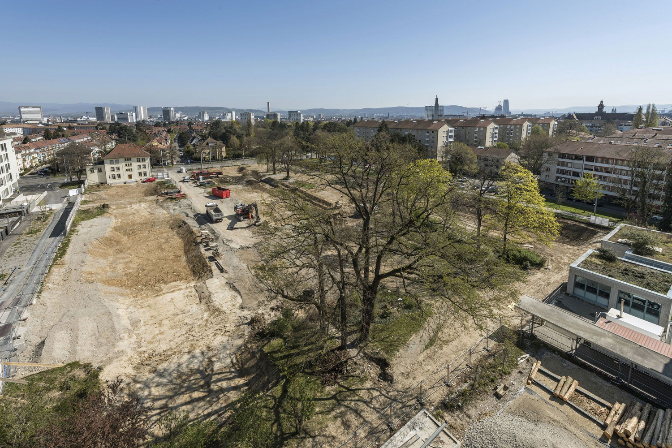
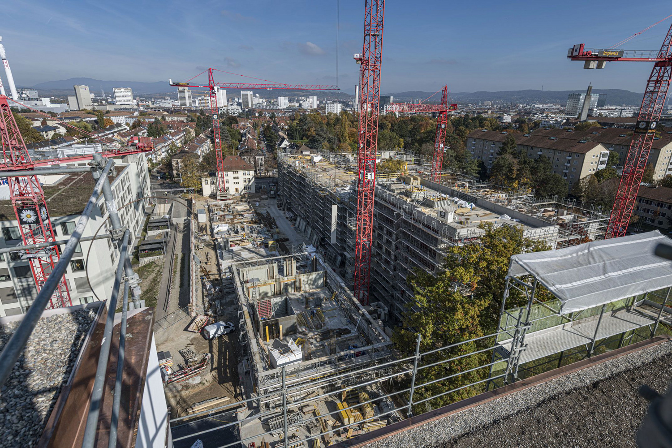
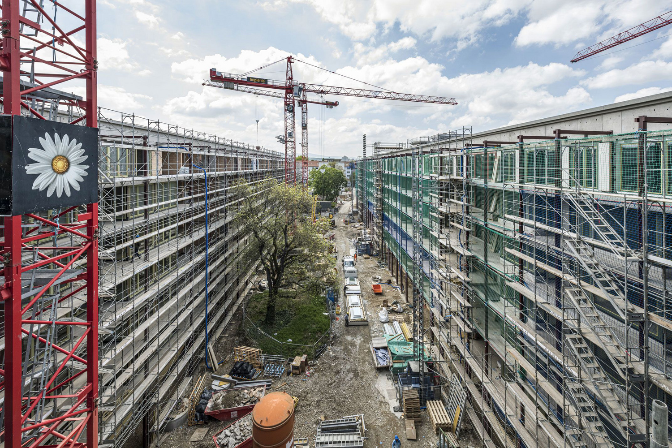
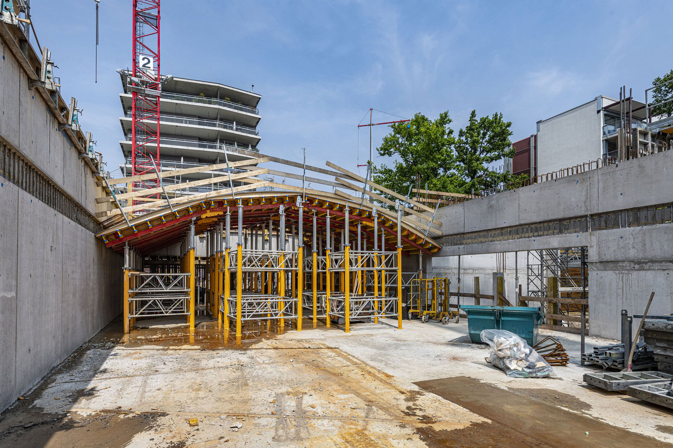
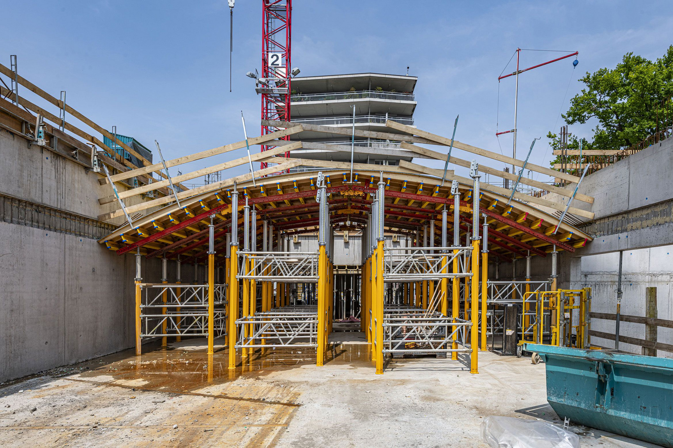
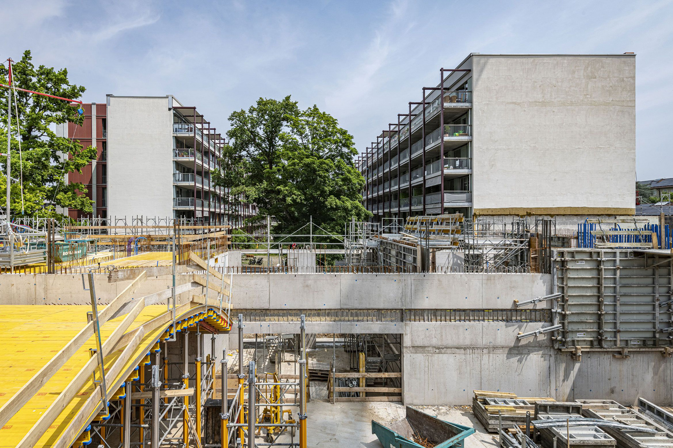
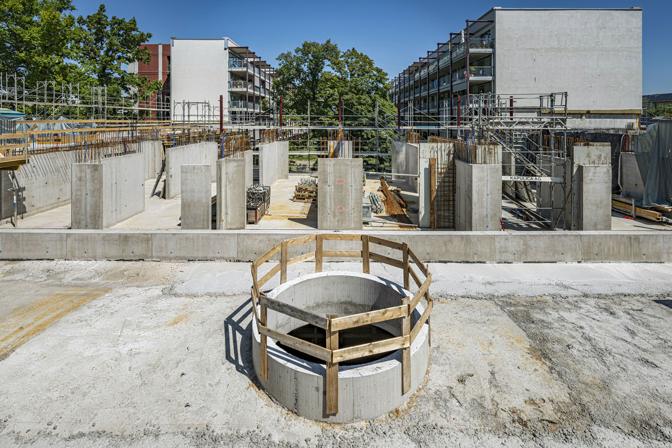
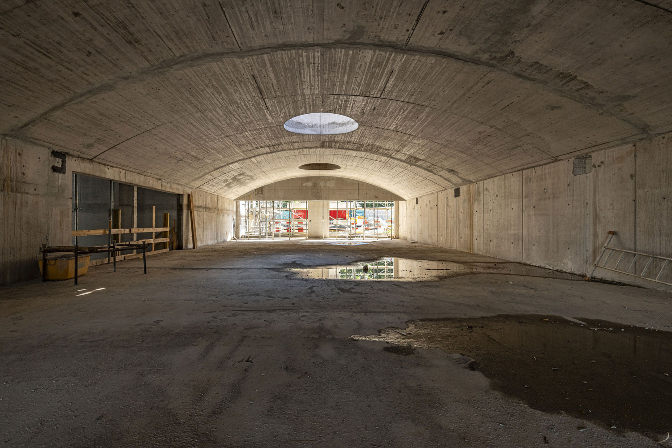
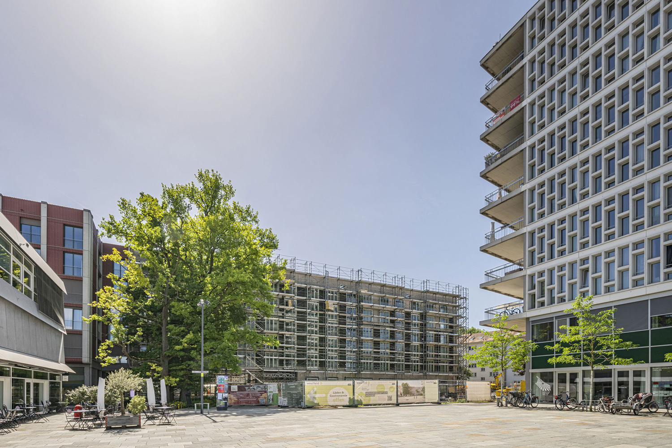
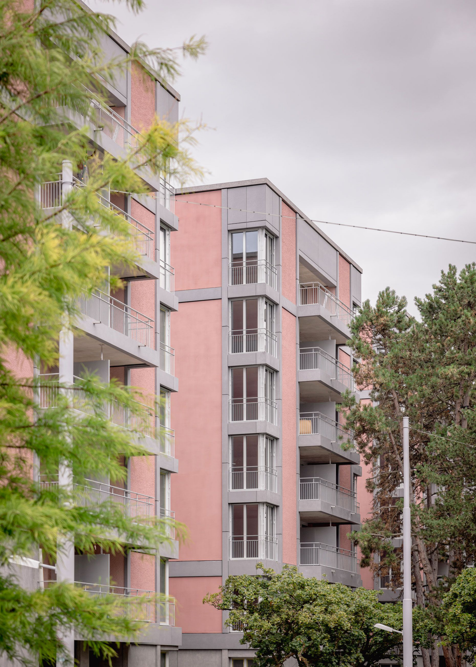
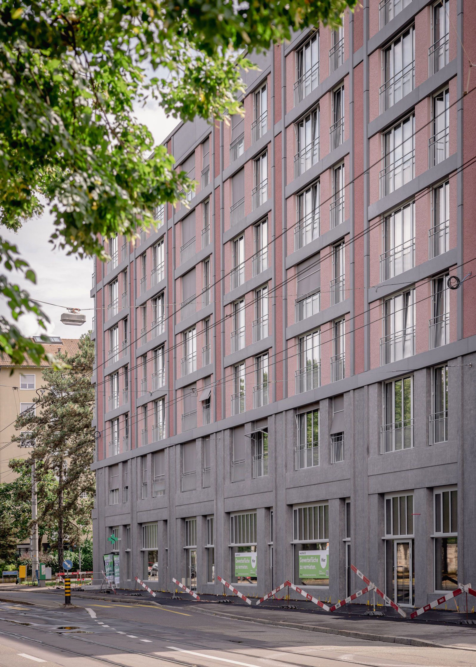
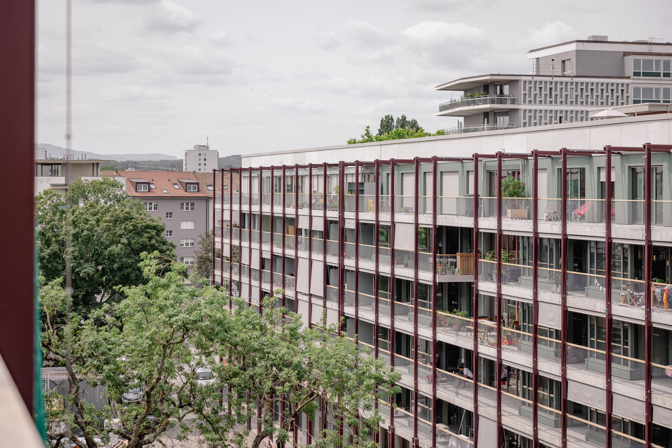
In 2017, the wohnen&mehr building co-op launched an invitation-only master planning competition for the area around the former Felix Platter Hospital in Basel’s Iselin district. Since then, a whole new neighborhood with a mix of residential and commercial, service and community space has been taking shape on the 35,000m2 Westfeld site. Completed in January 2024, the first phase of construction saw the redevelopment of the former listed hospital and the construction of a long, rectangular perimeter block enclosing a central green space to create 520 new homes. Alongside this residential provision are three detached commercial units set along the central boulevard and a 200-space underground car park beneath the main square.
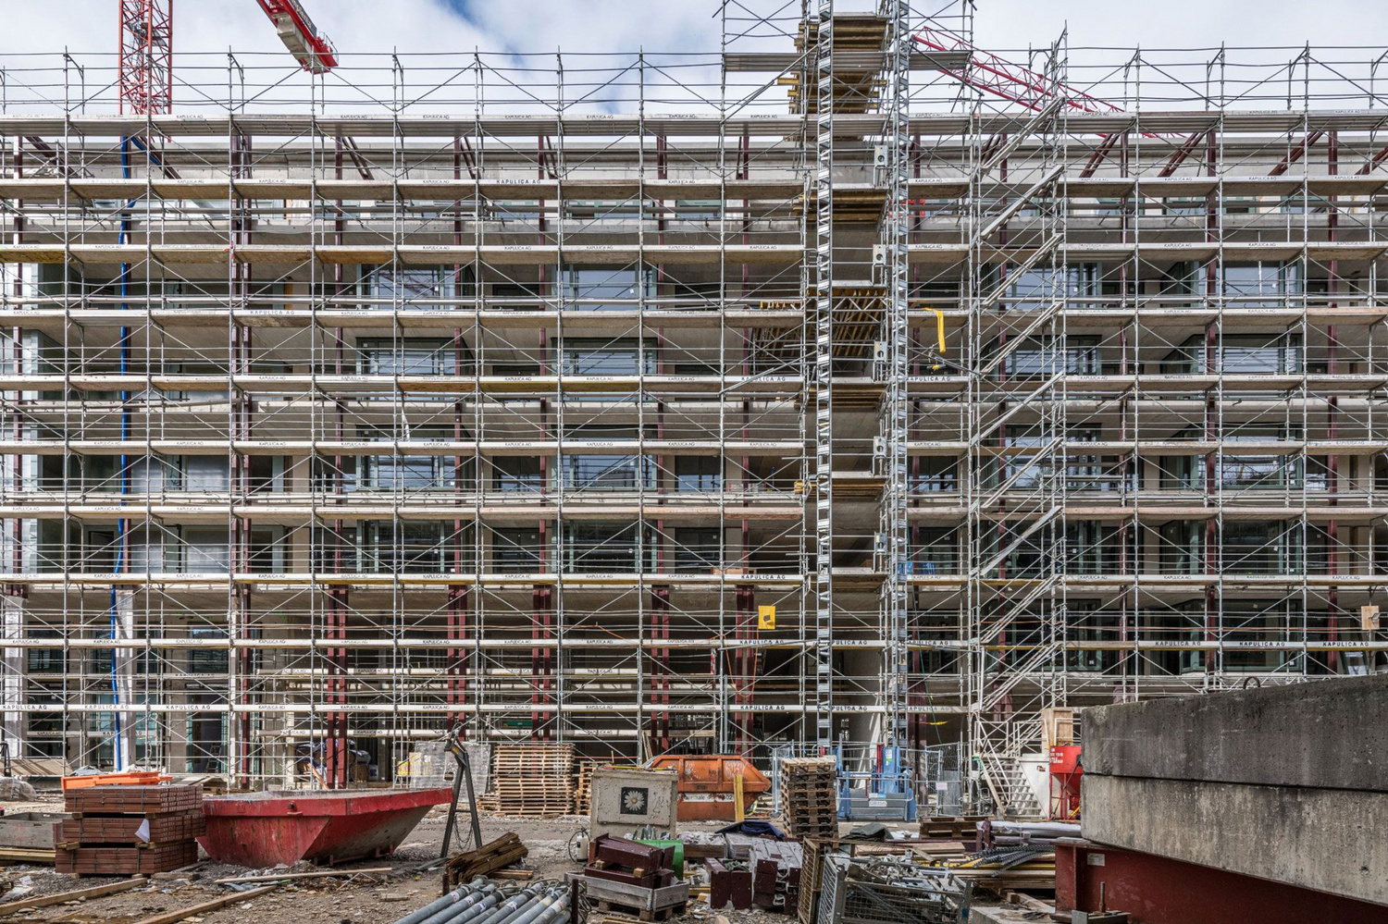
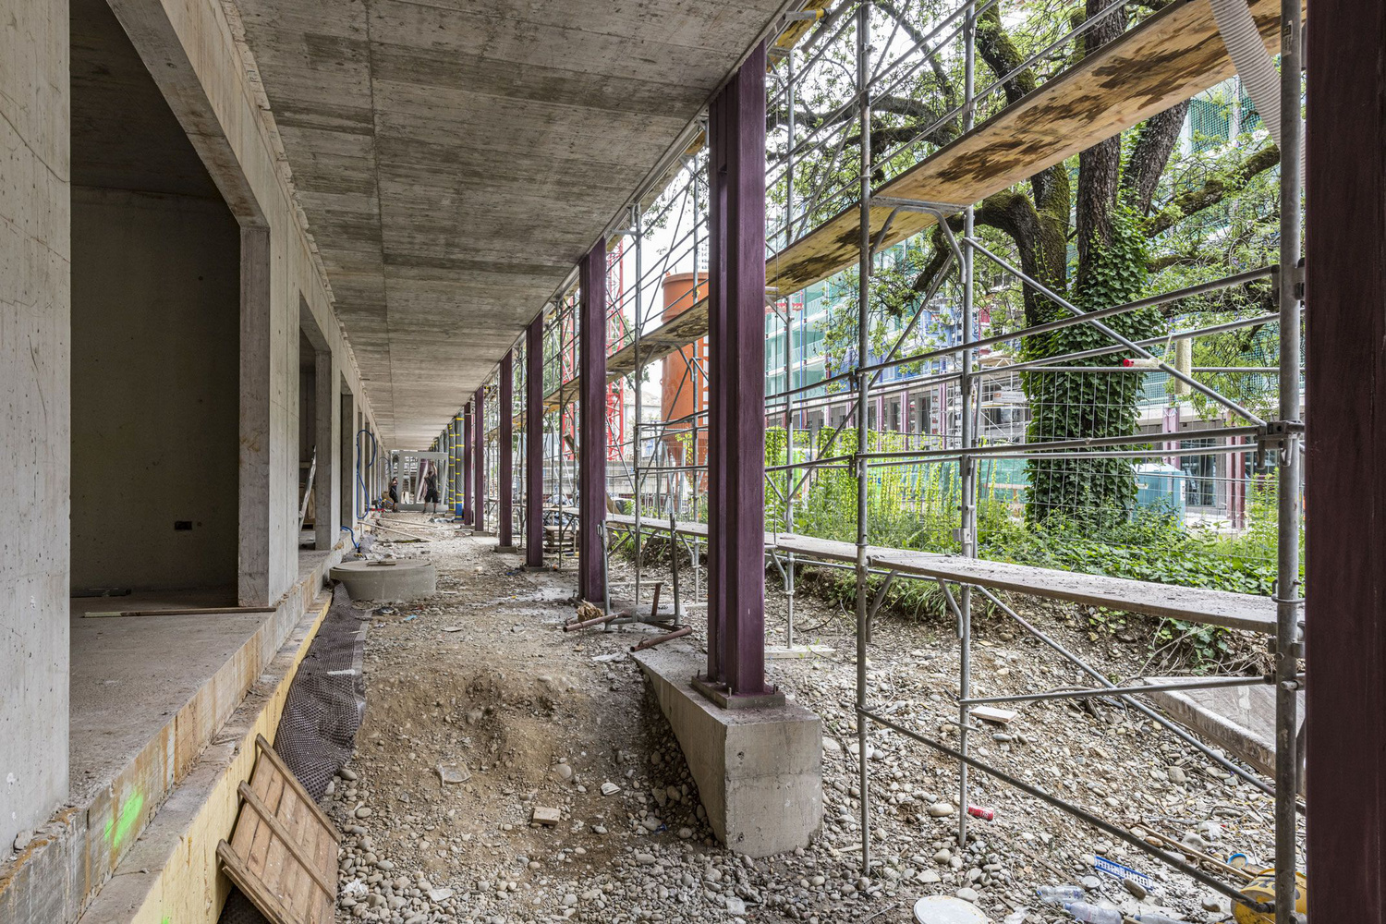
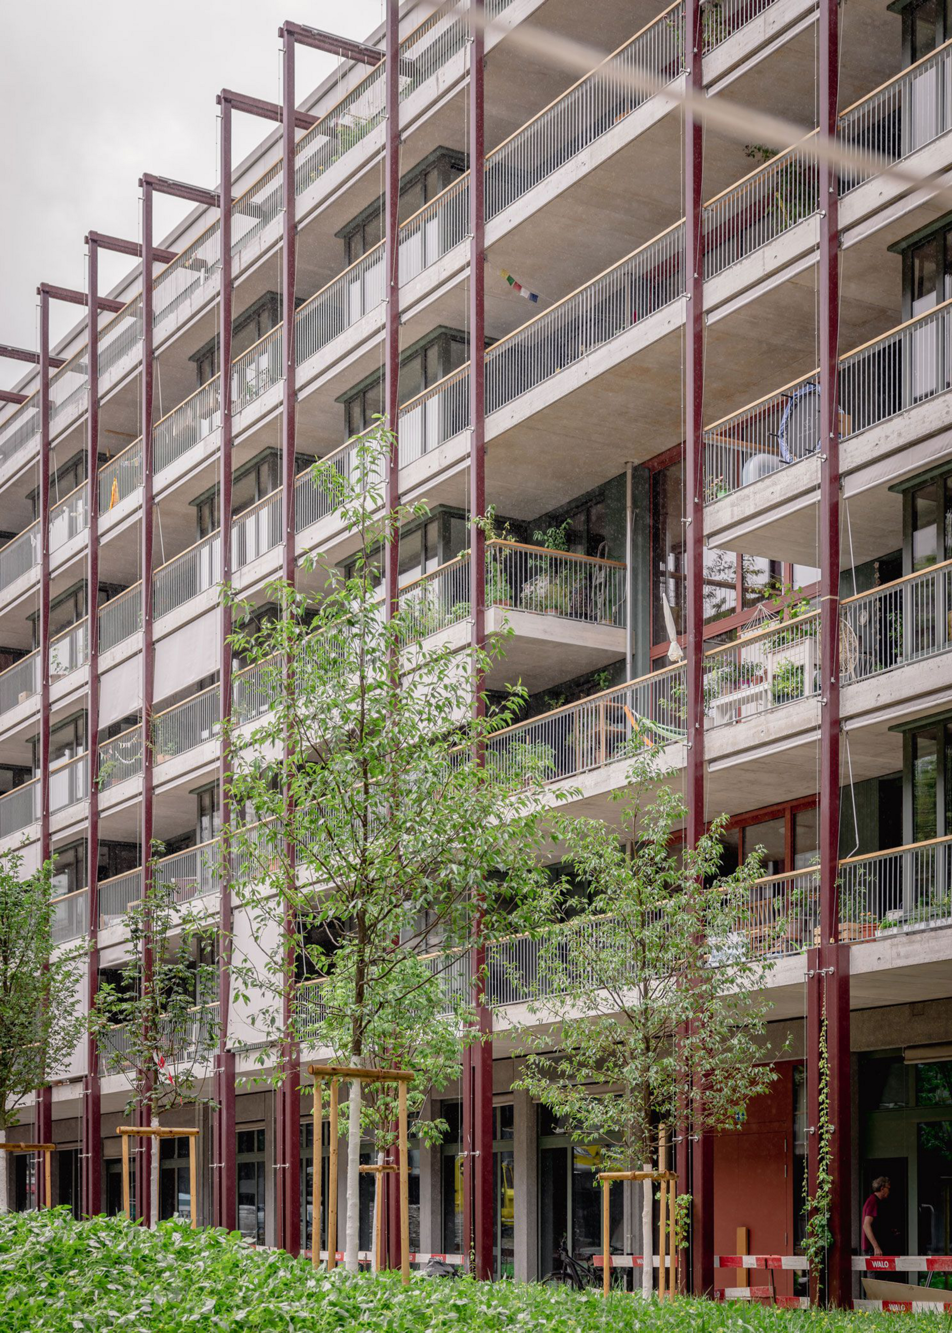
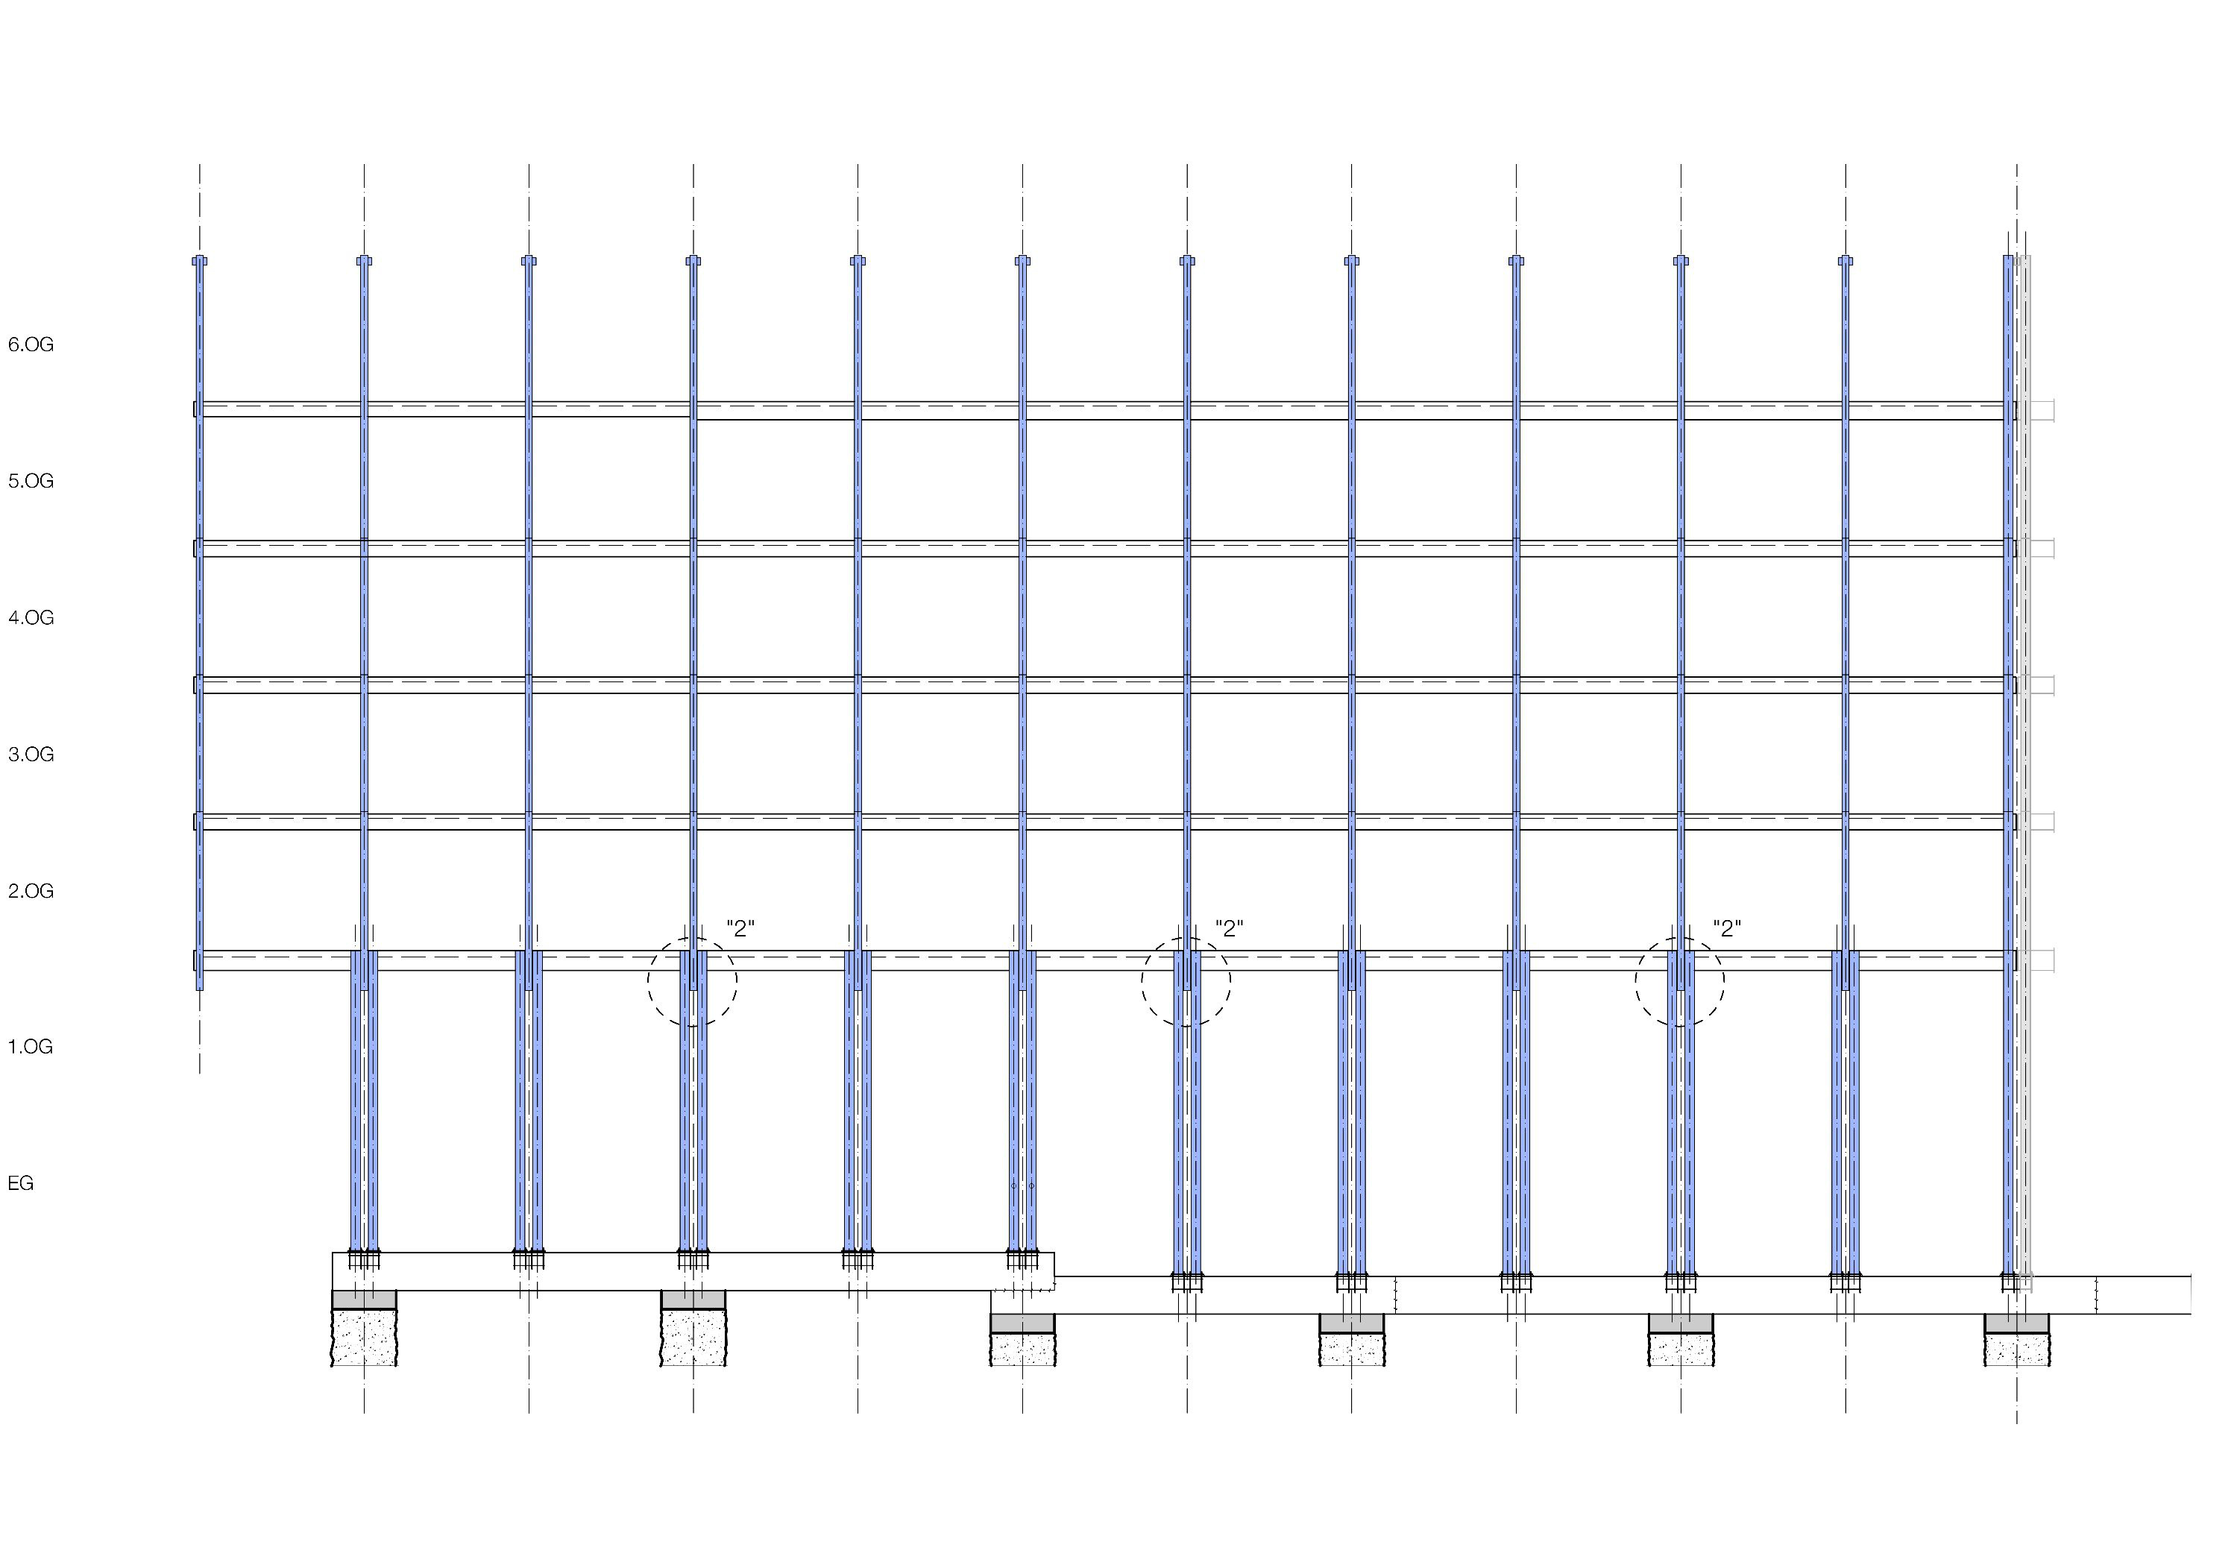
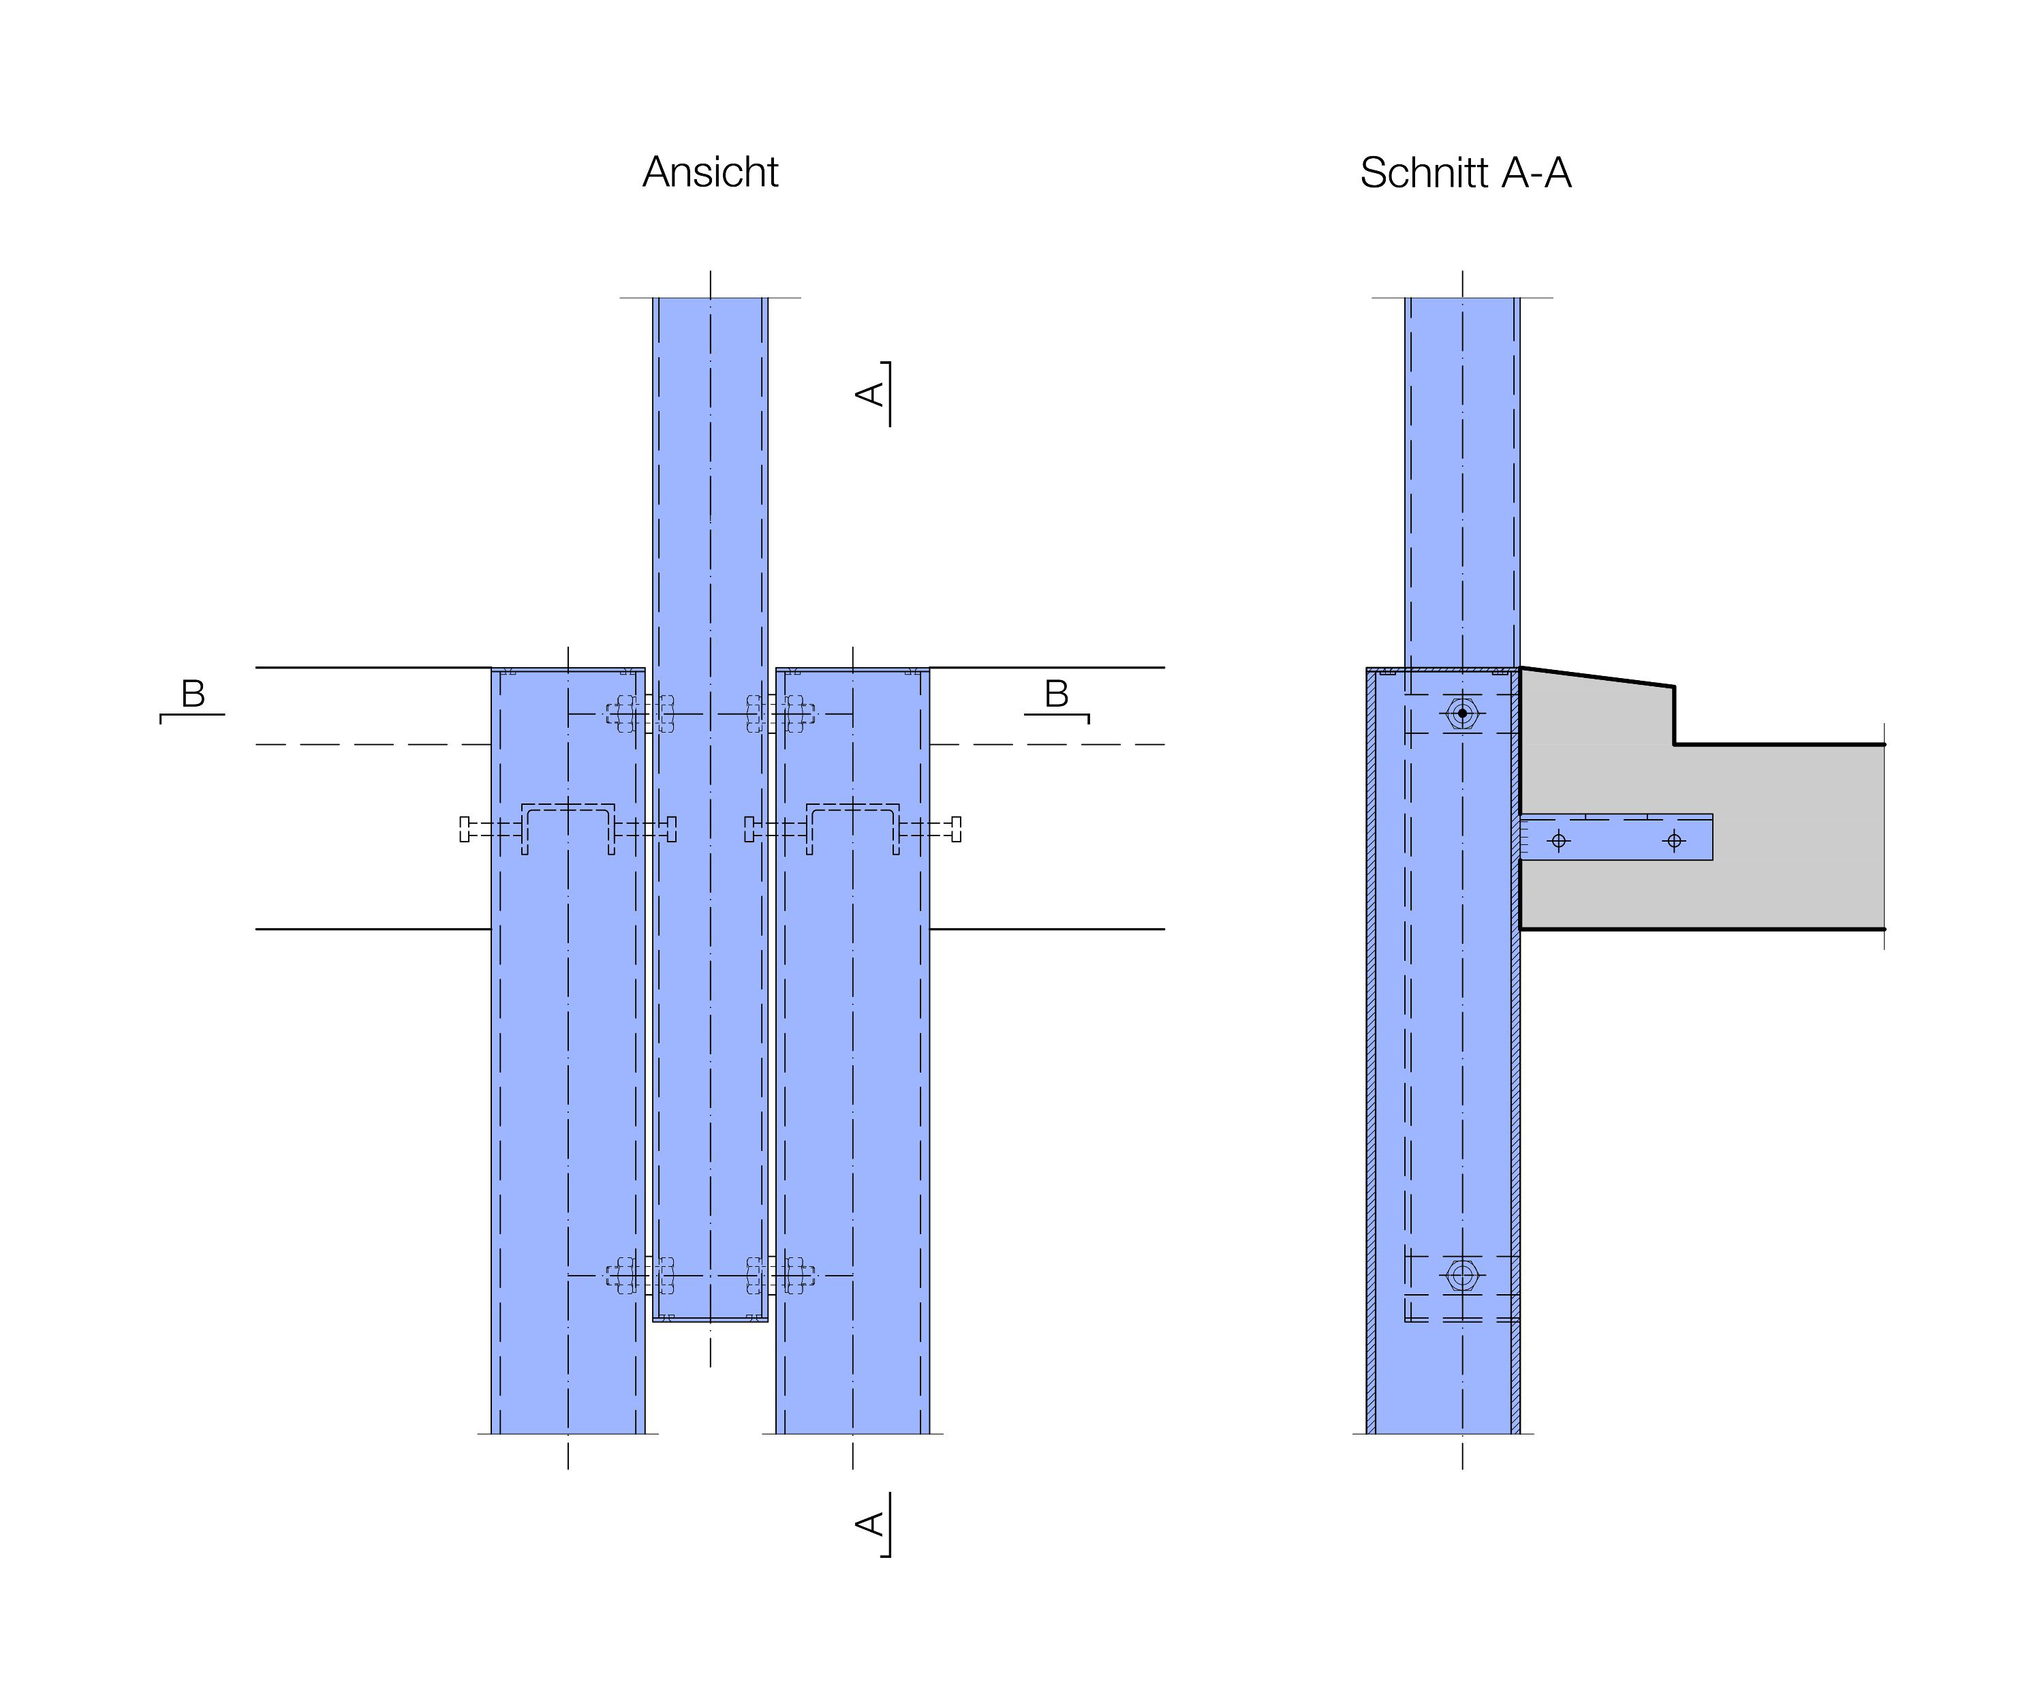
The architects’ decision to use a variety of different styles for the newbuilds gives Westfeld a dynamic, lively feel. The overarching design of the load-bearing structure is based on standardized floor-plate thicknesses and a uniform structure for the interior arcades and balconies, while the individual modules and car park are designed as classic solid constructions. Vertical loads are transferred via the circulation cores and the apartment and certain exterior walls, and to a lesser extent via the flat-slab floor plates. The circulation cores and selected wall panels also provide horizontal bracing for the individual modules. The balcony slabs are thermally separated from the main floor plates and supported by the facade columns of the interior courtyard. These columns share a common architectural expression and uniform connection details across all modules and are anchored by concrete pads embedded in the natural ground.
The load-bearing structure – including foundation trenches, base slabs, all non-high-stress wall panels and all non-wide-span floor plates – was built in resource-efficient recycled concrete. The three commercial units each used a different construction approach: the first is a two-story timber construction, the second features a flying roof and lightwell, while the third has three floors and offers a simple fit-out.
The second construction phase, which runs until 2027, will see the construction of further apartments together with spaces for community, service and small business use. It comprises a new six-story building that closes off the perimeter block, a bike pavilion and an extension to the underground car park.
Westfeld stands as a blueprint for the funding of affordable homes through successful public-private partnerships. As well as prioritizing social sustainability, the team worked with IWB, Basel’s public utility company, to ensure environmental sustainability and produce a scheme that incorporates large roof-top PV systems, cycle storage and e-bike/e-vehicle charging stations.
 Annett Landsmann
 Annett Landsmann
 Annett Landsmann
 Schnetzer Puskas Ingenieure
 Schnetzer Puskas Ingenieure
 Annett Landsmann
| Client | Baugenossenschaft wohnen&mehr |
| General contractor | Proplaning |
| Architecture | Bachelard Wagner Architects / Reuter Architects (Building sections 1 and 4, Pavilion 1) / Baumann Scheibler Villard (Building section 2, Pavilions 2 and 3) / Enzmann Fischer Partner (Building sections 3a and 3b) |
| Structural engineering | Schnetzer Puskas Ingenieure (Building Blocks 1, 3a, 3b and 4, Pavilions 1, 2 and 3) |
| Planning | 2017 - 2020 |
| Realization | 2020 - 2023 |
| Status | Built |