
| Client | Schweizer Alpen-Club SAC |
| Architecture | ARC1706 |
| Construction | Brawand Zimmerei |
| Planning | 2023-2024 |
| Realization | 2025-2026 |
| Status | Built |
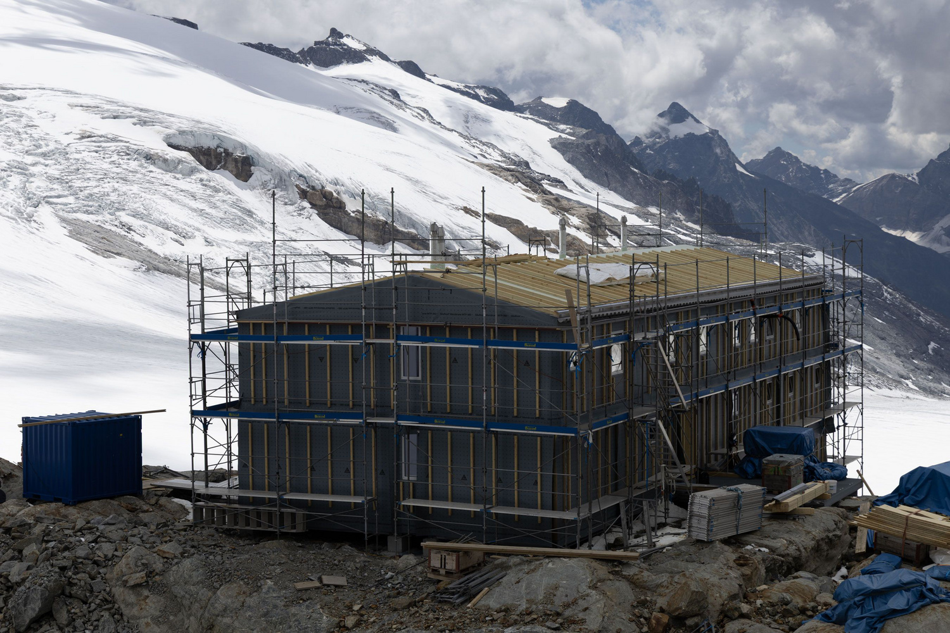
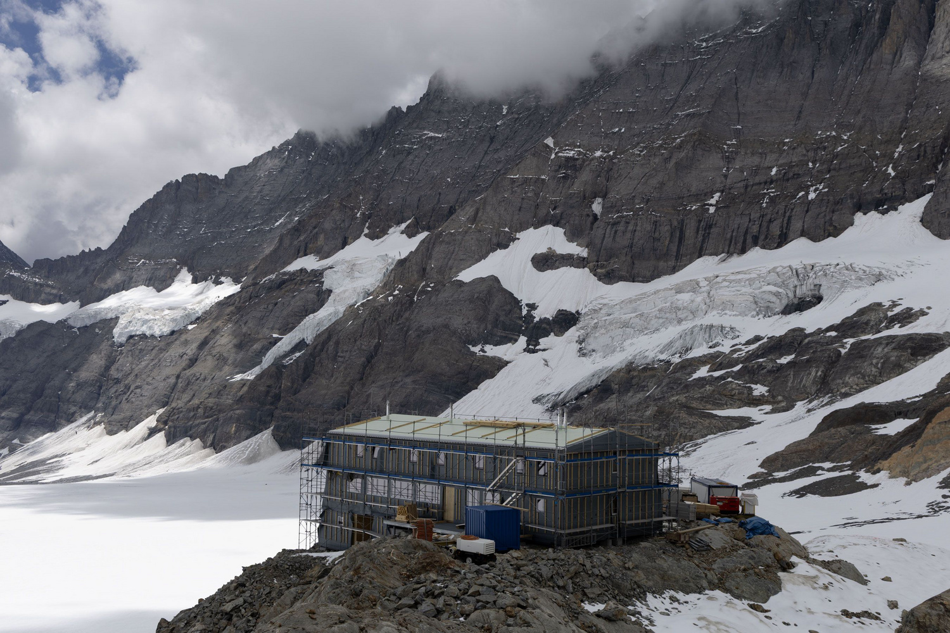
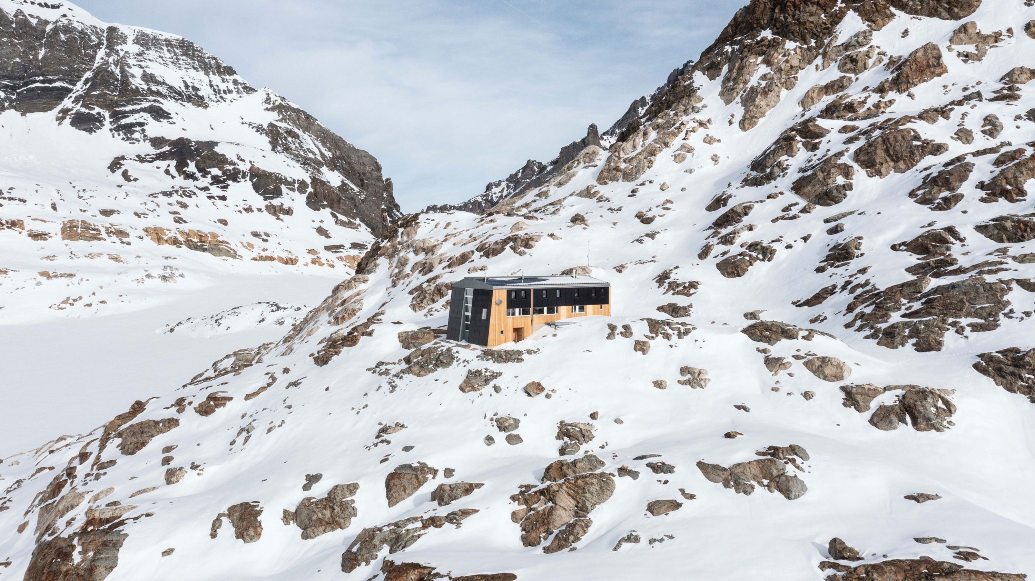
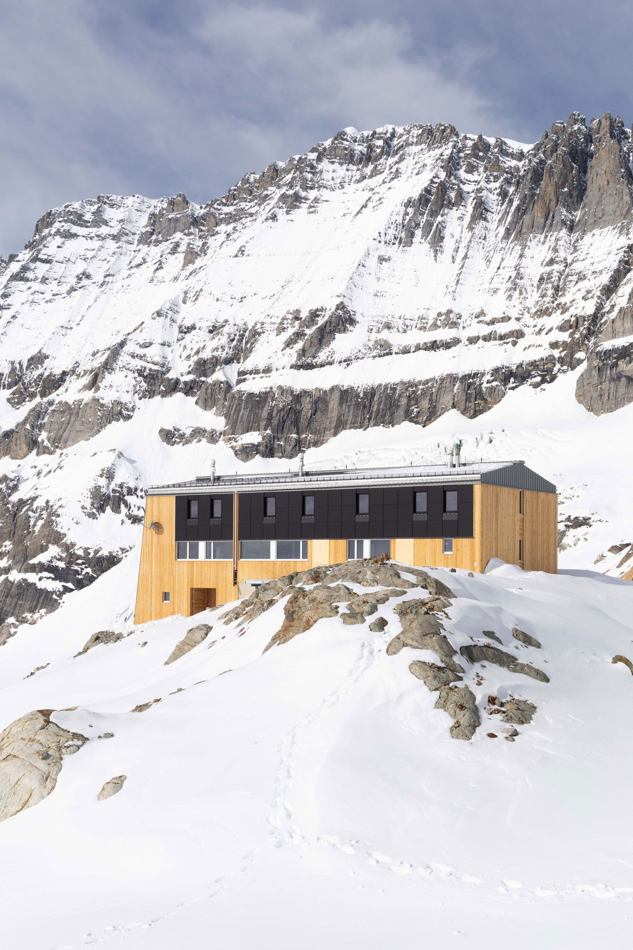
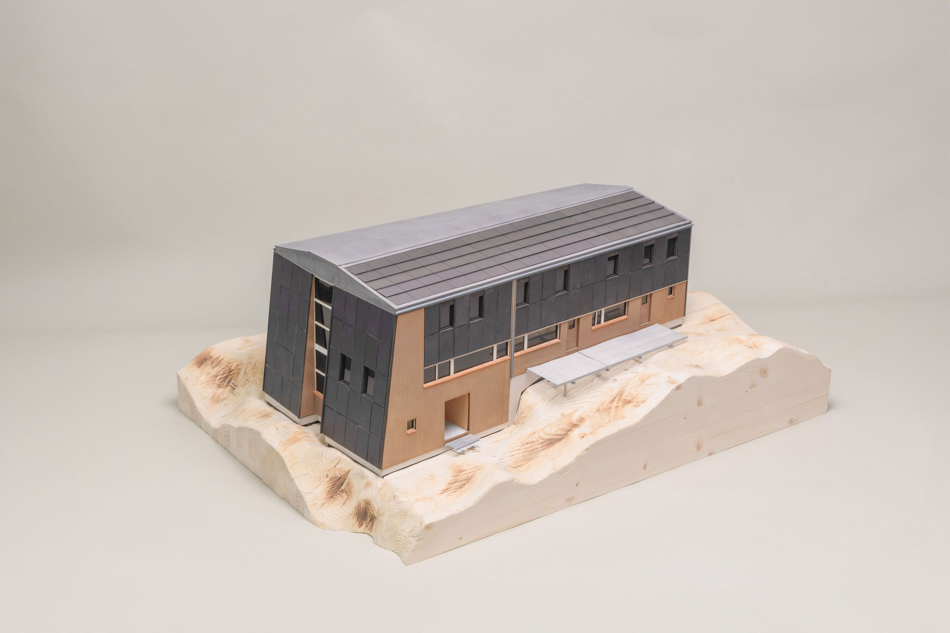
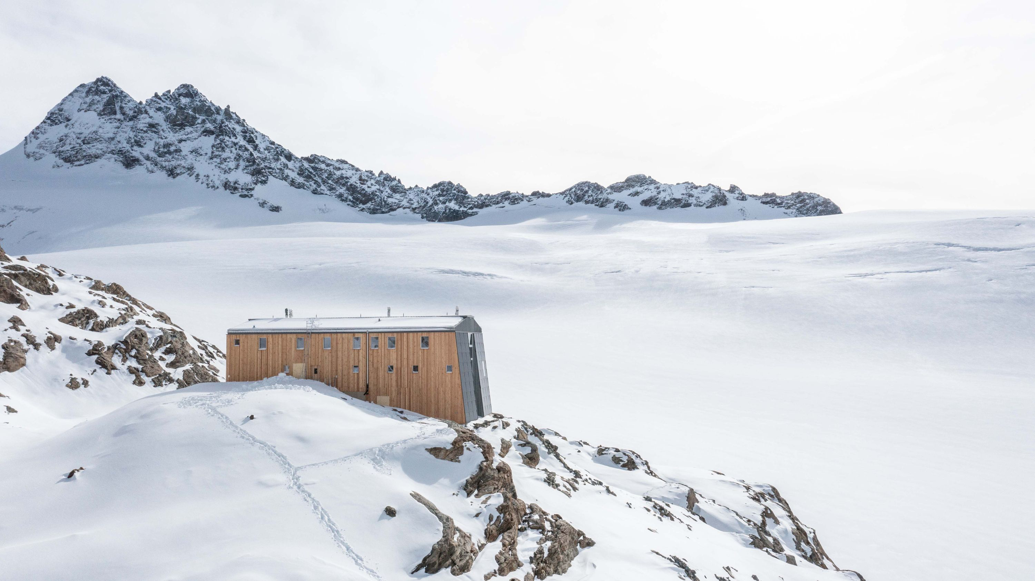
The old Mutthorn Hut was closed in the spring of 2022 due to the risk of rockfalls and unstable ground caused by receding permafrost. In response, the Weissenstein section of the Swiss Alpine Club (SAC) decided to build a new hut on a safer plateau at 2800 metres above sea level some 900 metres to the west of the original site. The new hut will ensure the continued existence of this important base station for glacier hikers and mountaineers on a site that offers stunning views of peaks including the Tschingelhorn, the Petersgrat, the Kanderfirn and the Blüemlisalphorn. Access remains via the surrounding glaciers or by helicopter.
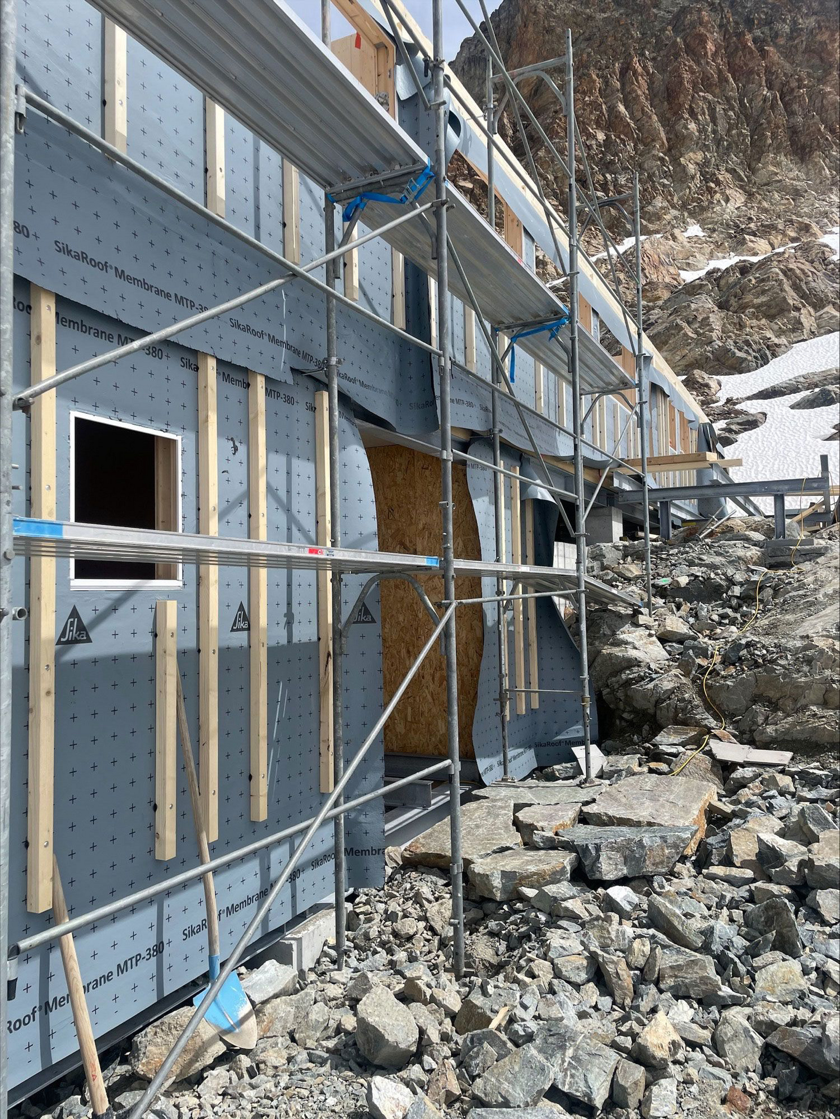
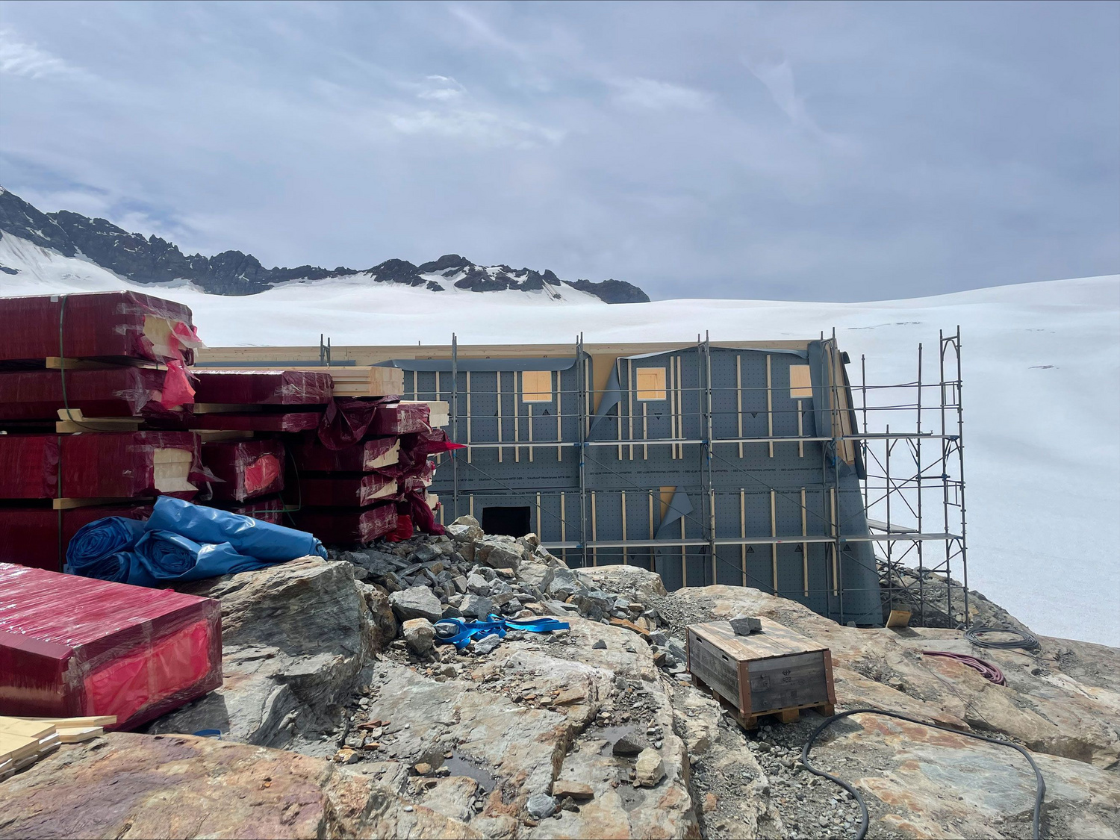
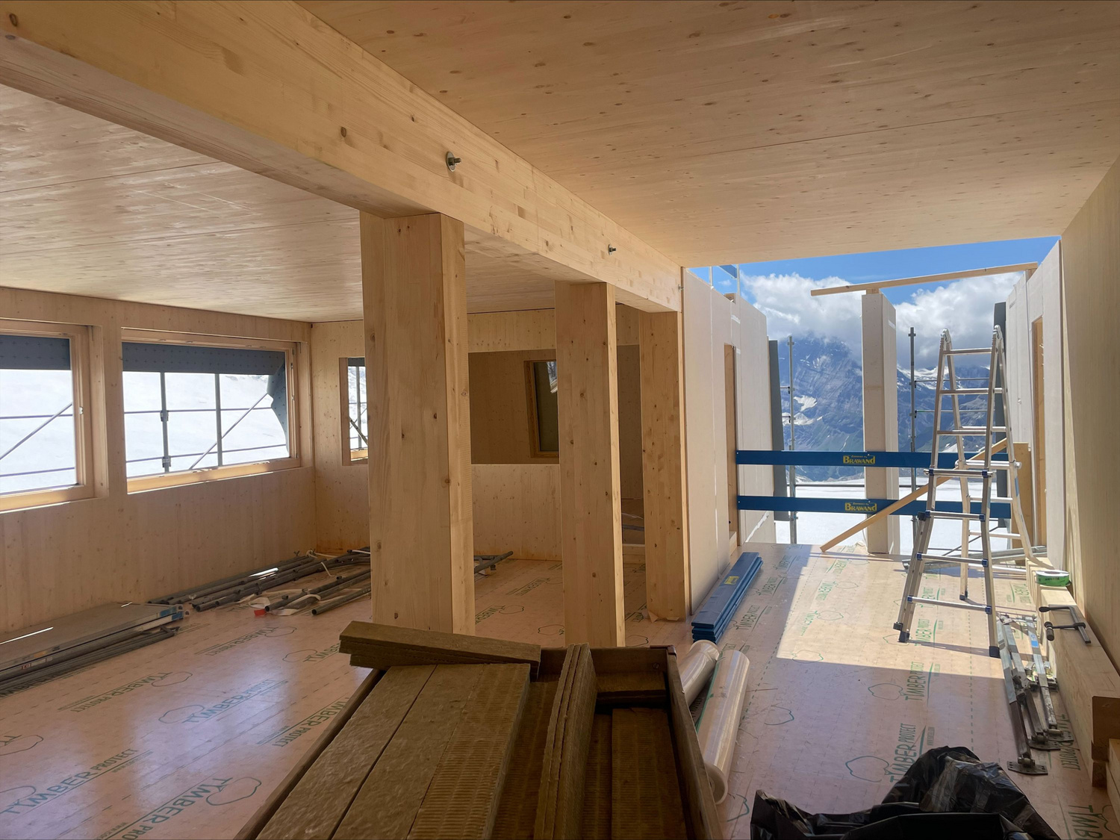
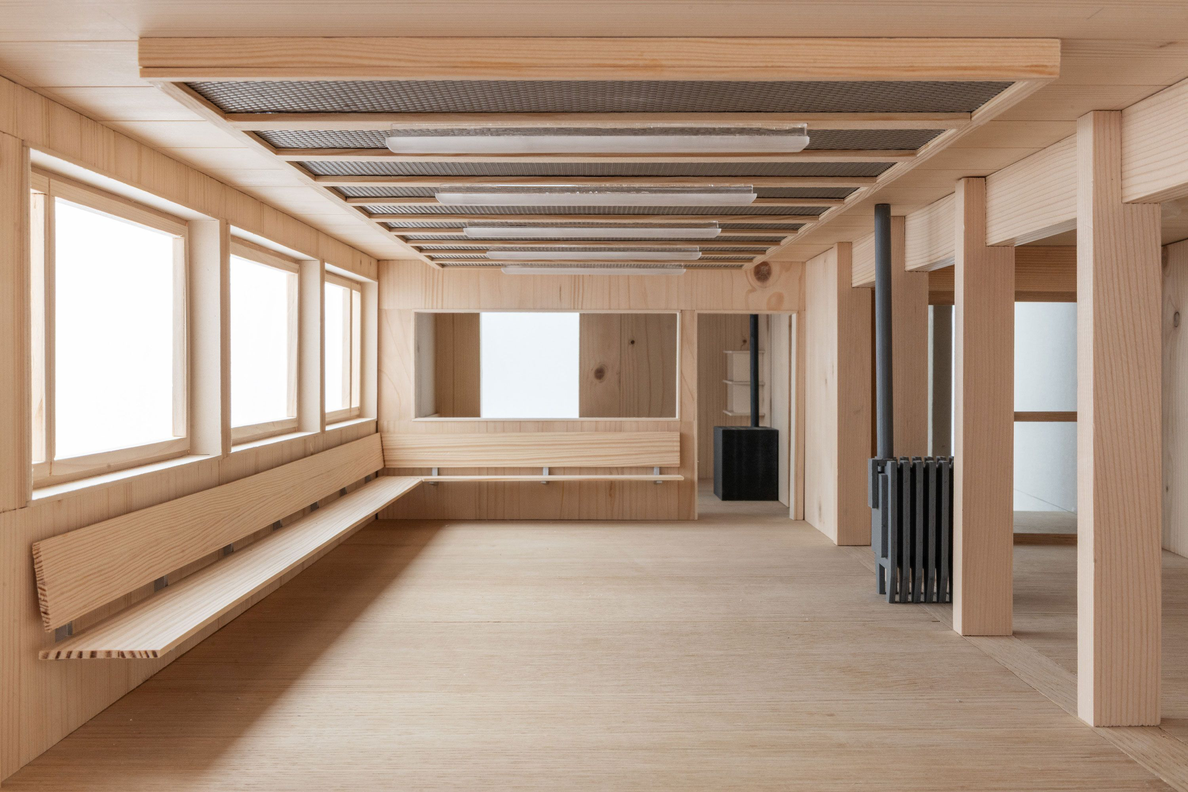
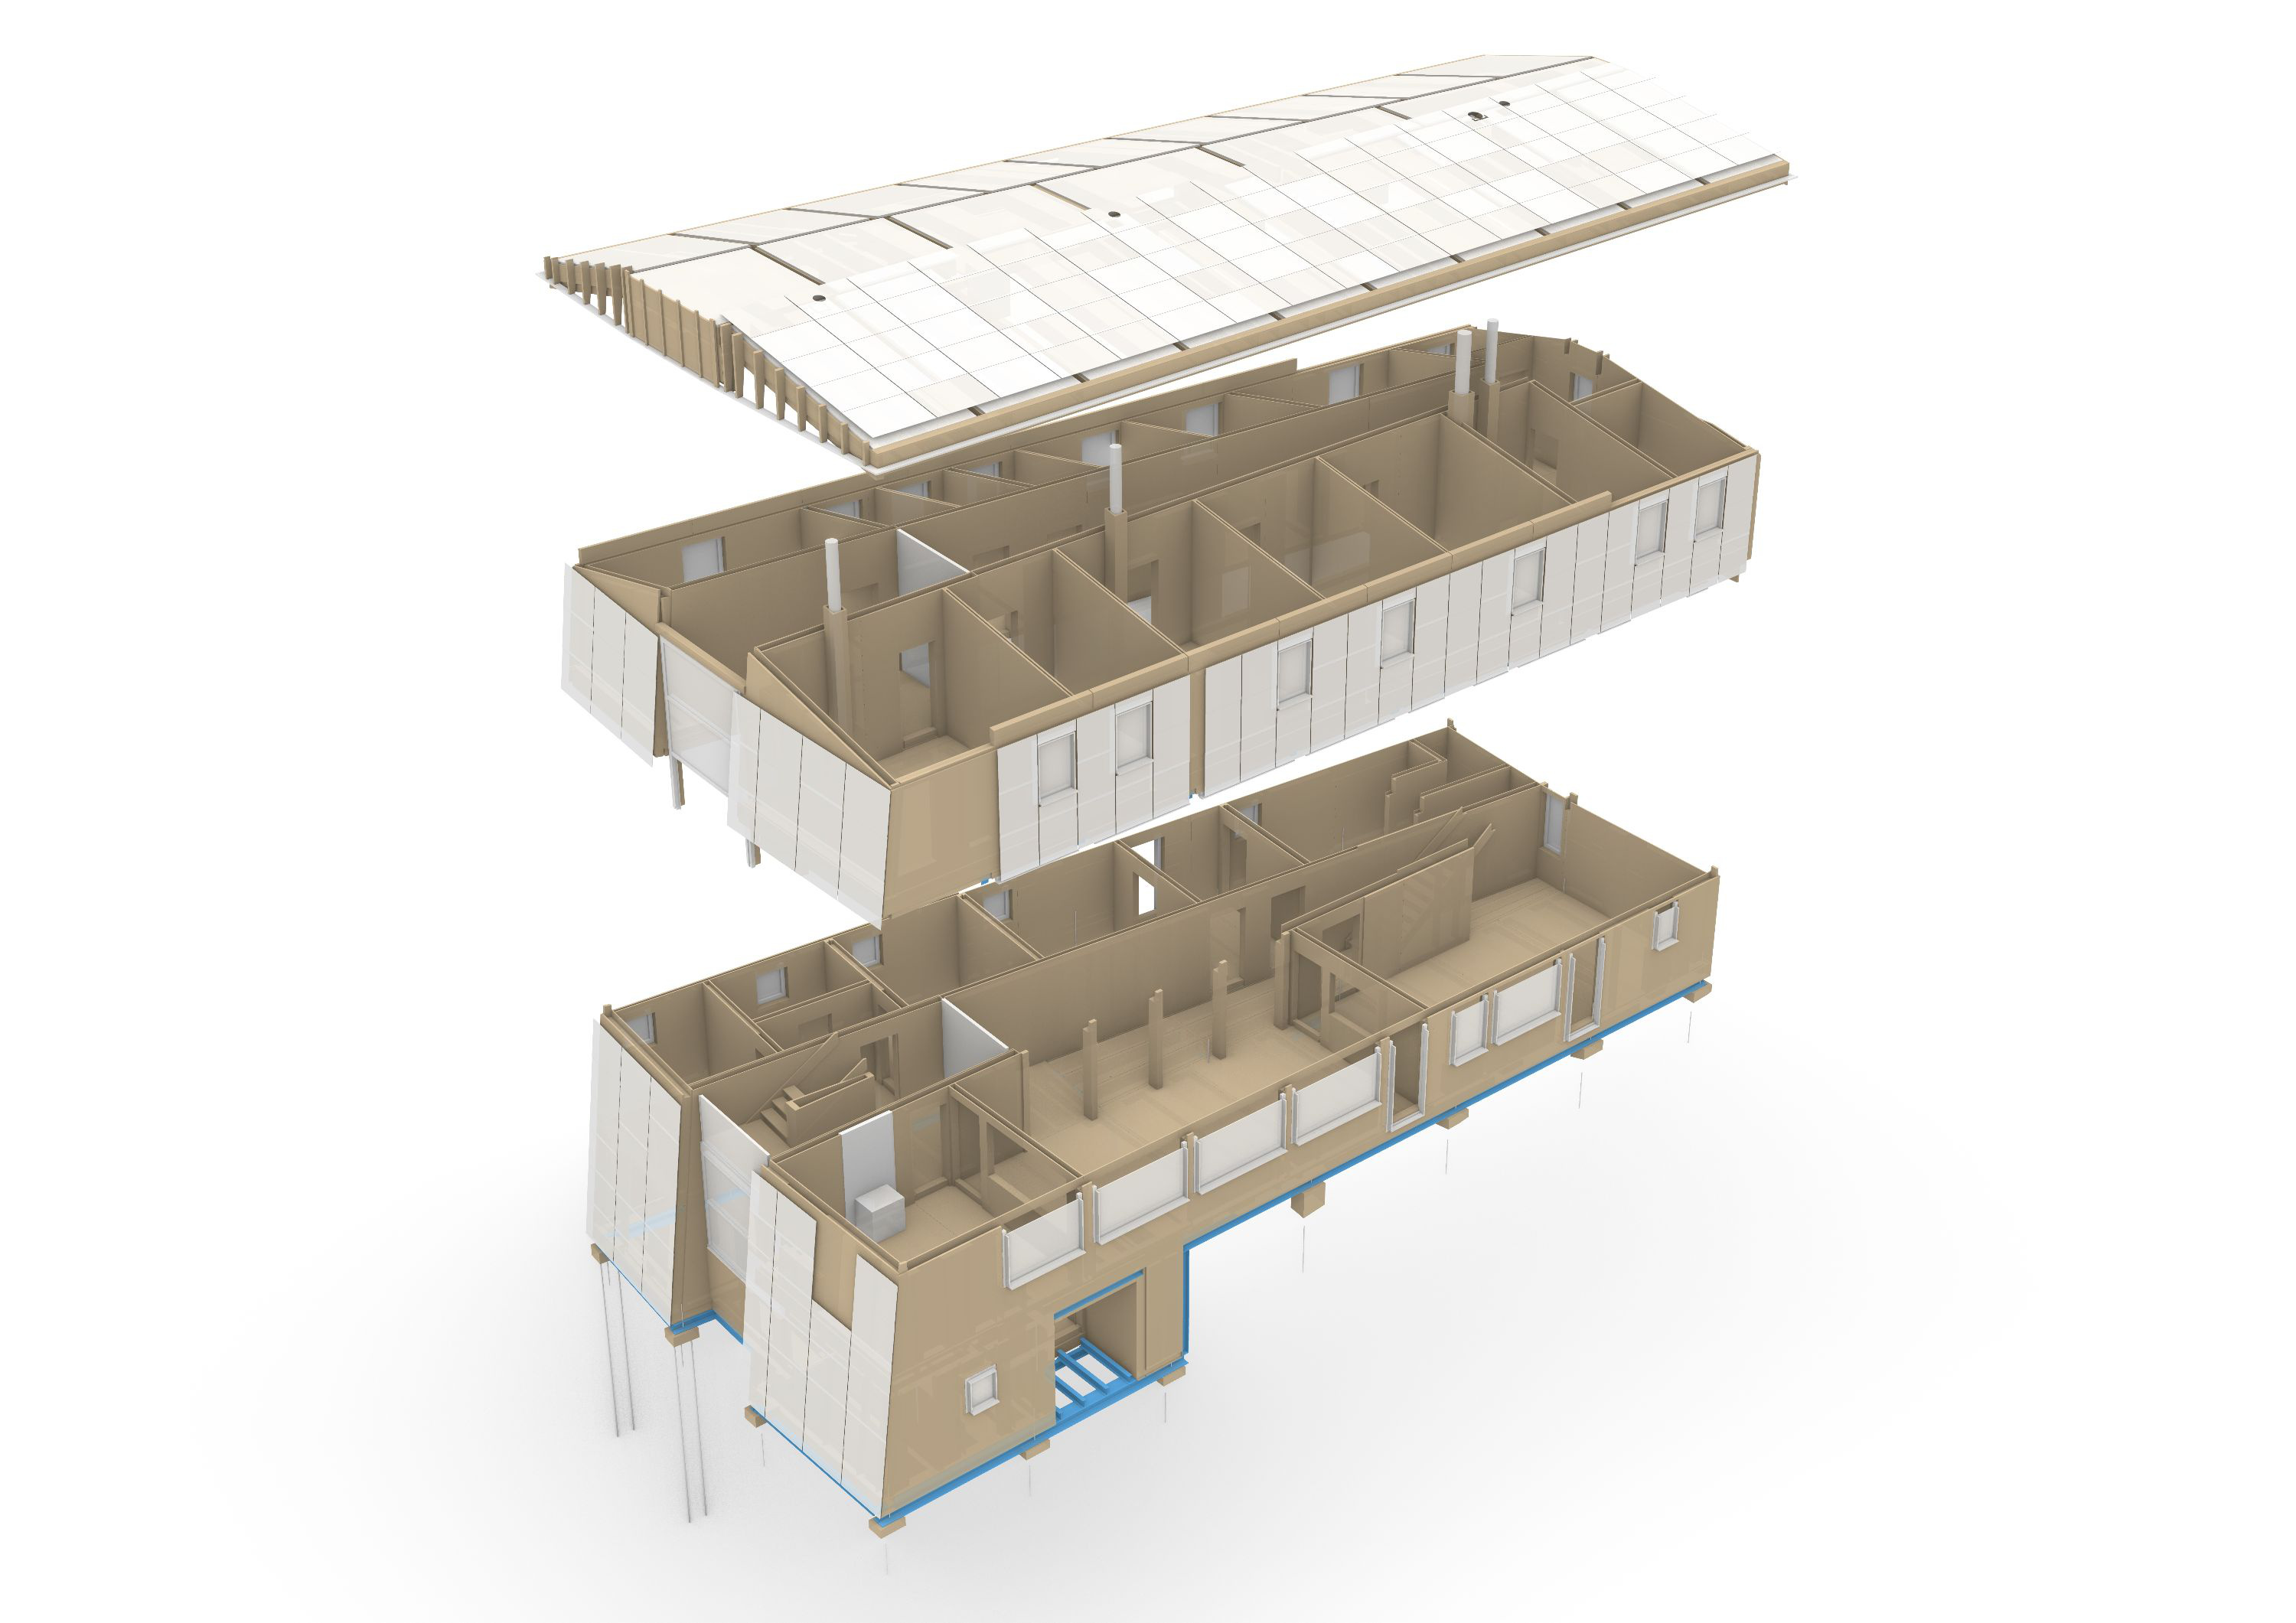
The new hut is a three-storey modular timber building. The load-bearing structure is based on a steel frame fixed to carefully positioned concrete foundations by means of anchors in the rock. The roof consists of box beams combined with timber girts and three-ply wooden panels, with CLT elements forming the ceilings above the basement and ground floors. The design of the load-bearing walls and facade elements varies according to structural requirements. The finely tuned combination of timber and steel makes for a modular, subsidence-resistant structure ideally suited to the geological conditions of the high-alpine site.
The advanced level of prefabrication of both structure and fit-out meant that individual components could be transported to the site by helicopter, reducing installation time on site to a minimum – a crucial advantage during the weather-dependent construction phase. The lightweight design and calculated reduction in materials minimised both transport costs and the environmental impact of the building without compromising structural integrity.
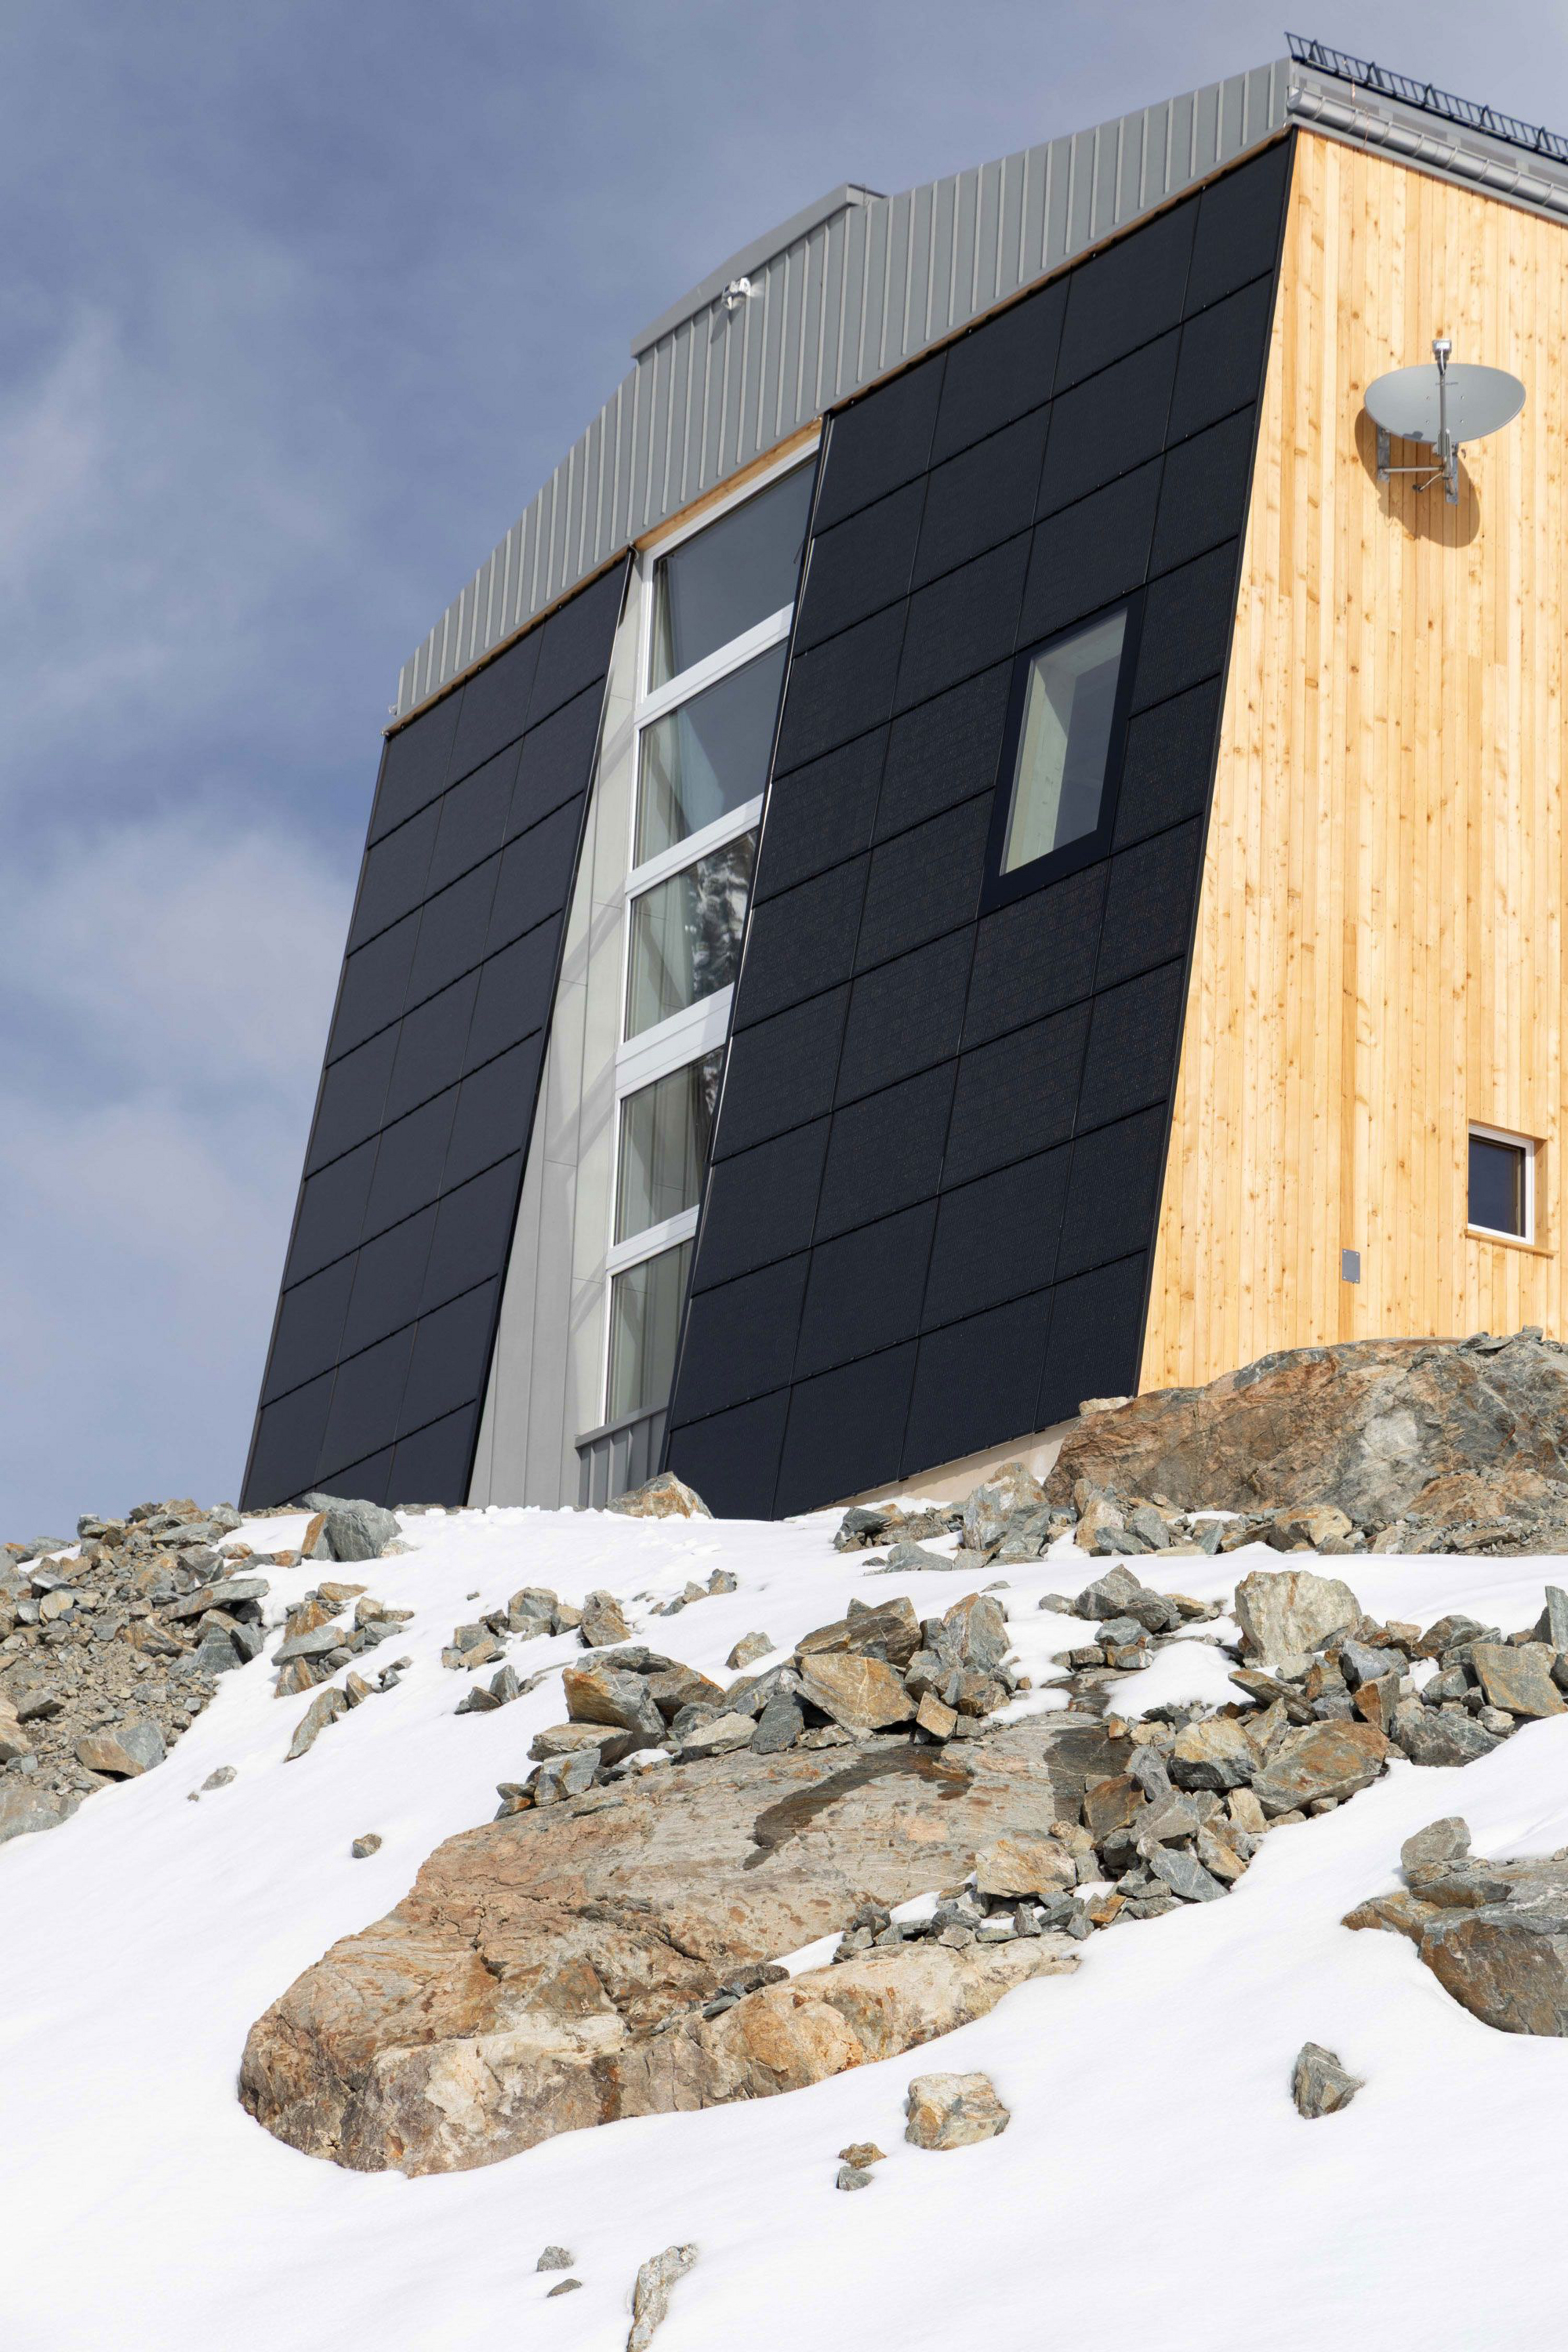
The new Mutthorn Hut is fully solar-powered, making it Switzerland’s first self-sufficient SAC hut. Its mix of load-bearing system optimisation, sustainable energy supply and lightweight alpine construction typifies a groundbreaking approach that marries tradition, innovation and environmental responsibility.
 ARC1706
 ARC1706
 ARC1706
 ARC1706
 ARC1706
 Schnetzer Puskas Ingenieure
 ARC1706
| Client | Schweizer Alpen-Club SAC |
| Architecture | ARC1706 |
| Construction | Brawand Zimmerei |
| Planning | 2023-2024 |
| Realization | 2025-2026 |
| Status | Built |