
| Client | Republic and Canton of Ticino |
| Architecture | Durisch + Nolli Architetti |
| Planning | 2018 - 2023 |
| Realization | 2023 - 2026 |
| Status | Under construction |
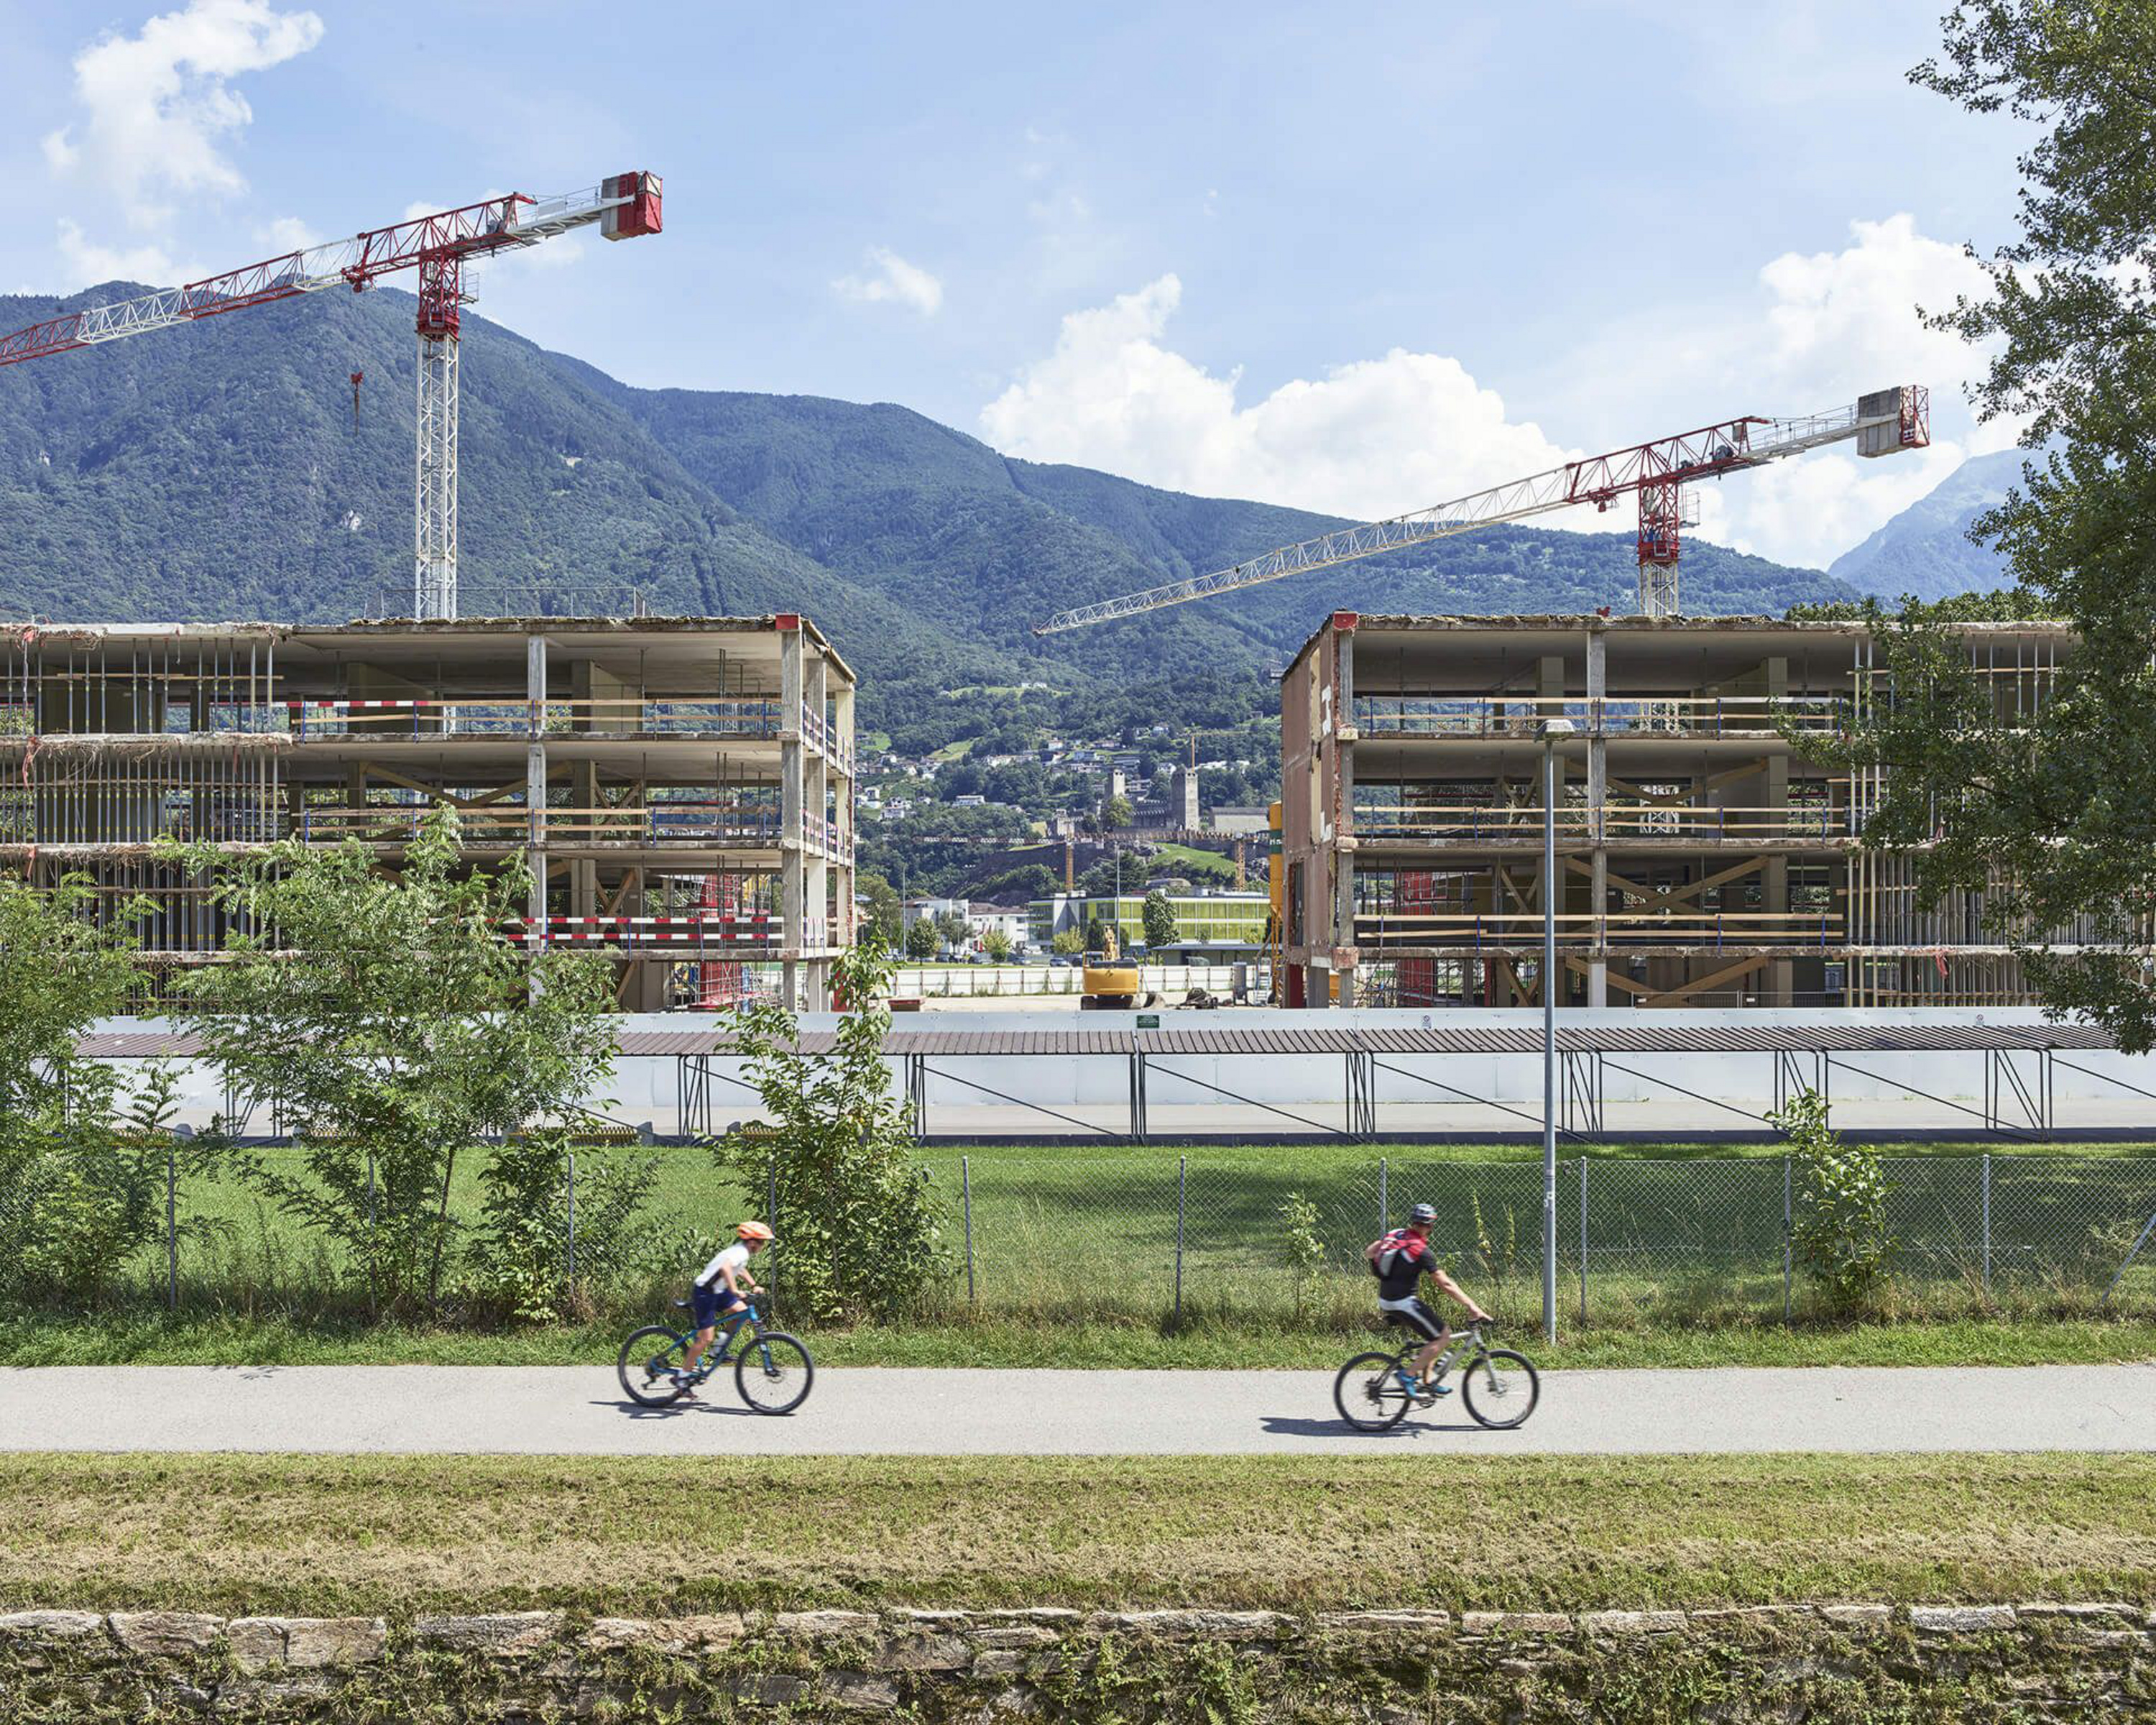
The extension of Bellinzona High School is set to bring its existing 1970s school buildings into line with the standards required of a modern secondary school. The project includes the replacement of a functionally limited central structure that offers no particular spatial qualities, and the addition of a new four-story building on the valley side of the site to accommodate additional classrooms.
The renovated middle portion forms the spatial and functional heart of the school. A new main entrance stands opposite Golena Park, while the canteen, assembly hall and library are arranged facing the recreation ground. The extension takes it cue from and systematically develops the design principle underlying the existing building.
The western extensions adopt the structural system of the current building with in-situ-cast concrete slabs and columns, while the original stair cores are replaced by new reinforced concrete wall panels that provide bracing against horizontal wind and earthquake loads. The carefully considered connection of the existing expansion joints ensures the monolithic behavior of the structure, increasing both rigidity and stability.
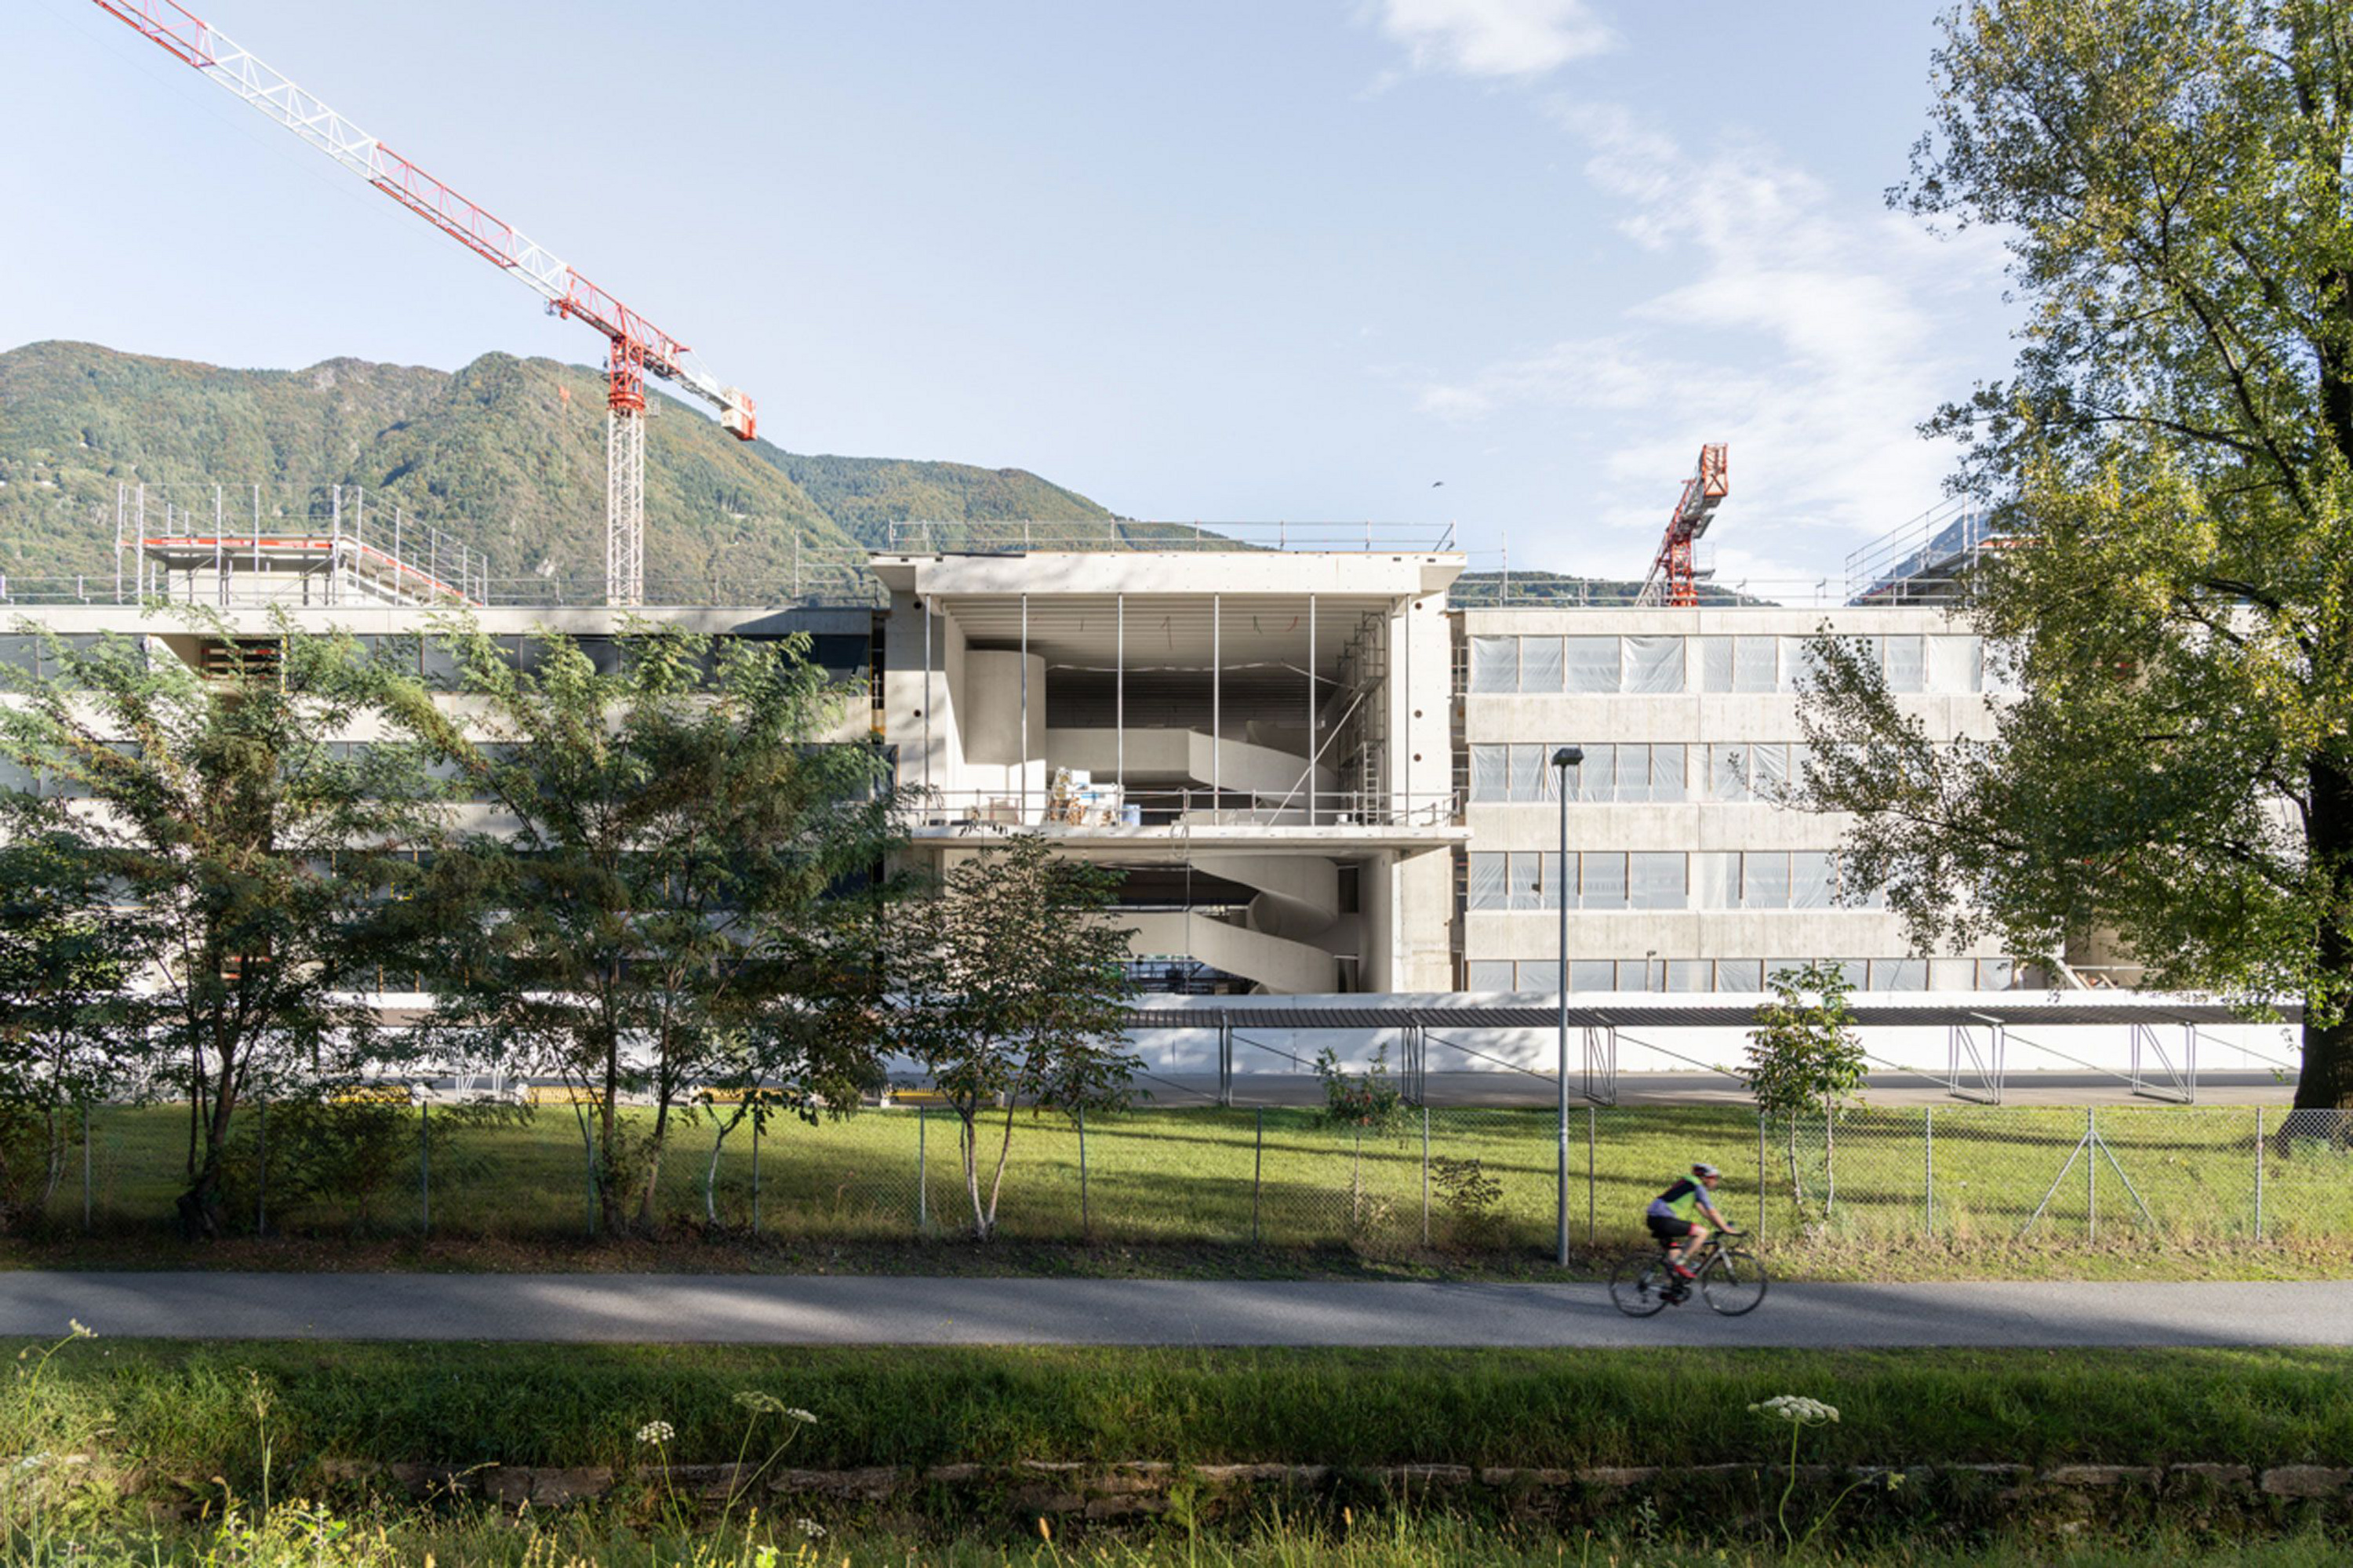
The load-bearing structure of the new middle portion follows a clear architectural idea: the framing of a central open space that serves both as the school’s new public face and as a linking element between the River Ticino and the recreation ground. Load-bearing elements are restricted to the facades to allow column-free span widths of up to 14 meters inside the building. Prefabricated ribbed slabs span the communal spaces, supplemented by a concrete overlay that again ensures monolithic load-bearing behavior and the reliable transfer of horizontal loads. The slabs sit on in-situ-cast concrete ring beams, which are in turn supported by prefabricated octagonal columns. The space between the facade and the beams is used to run ventilation ducting.
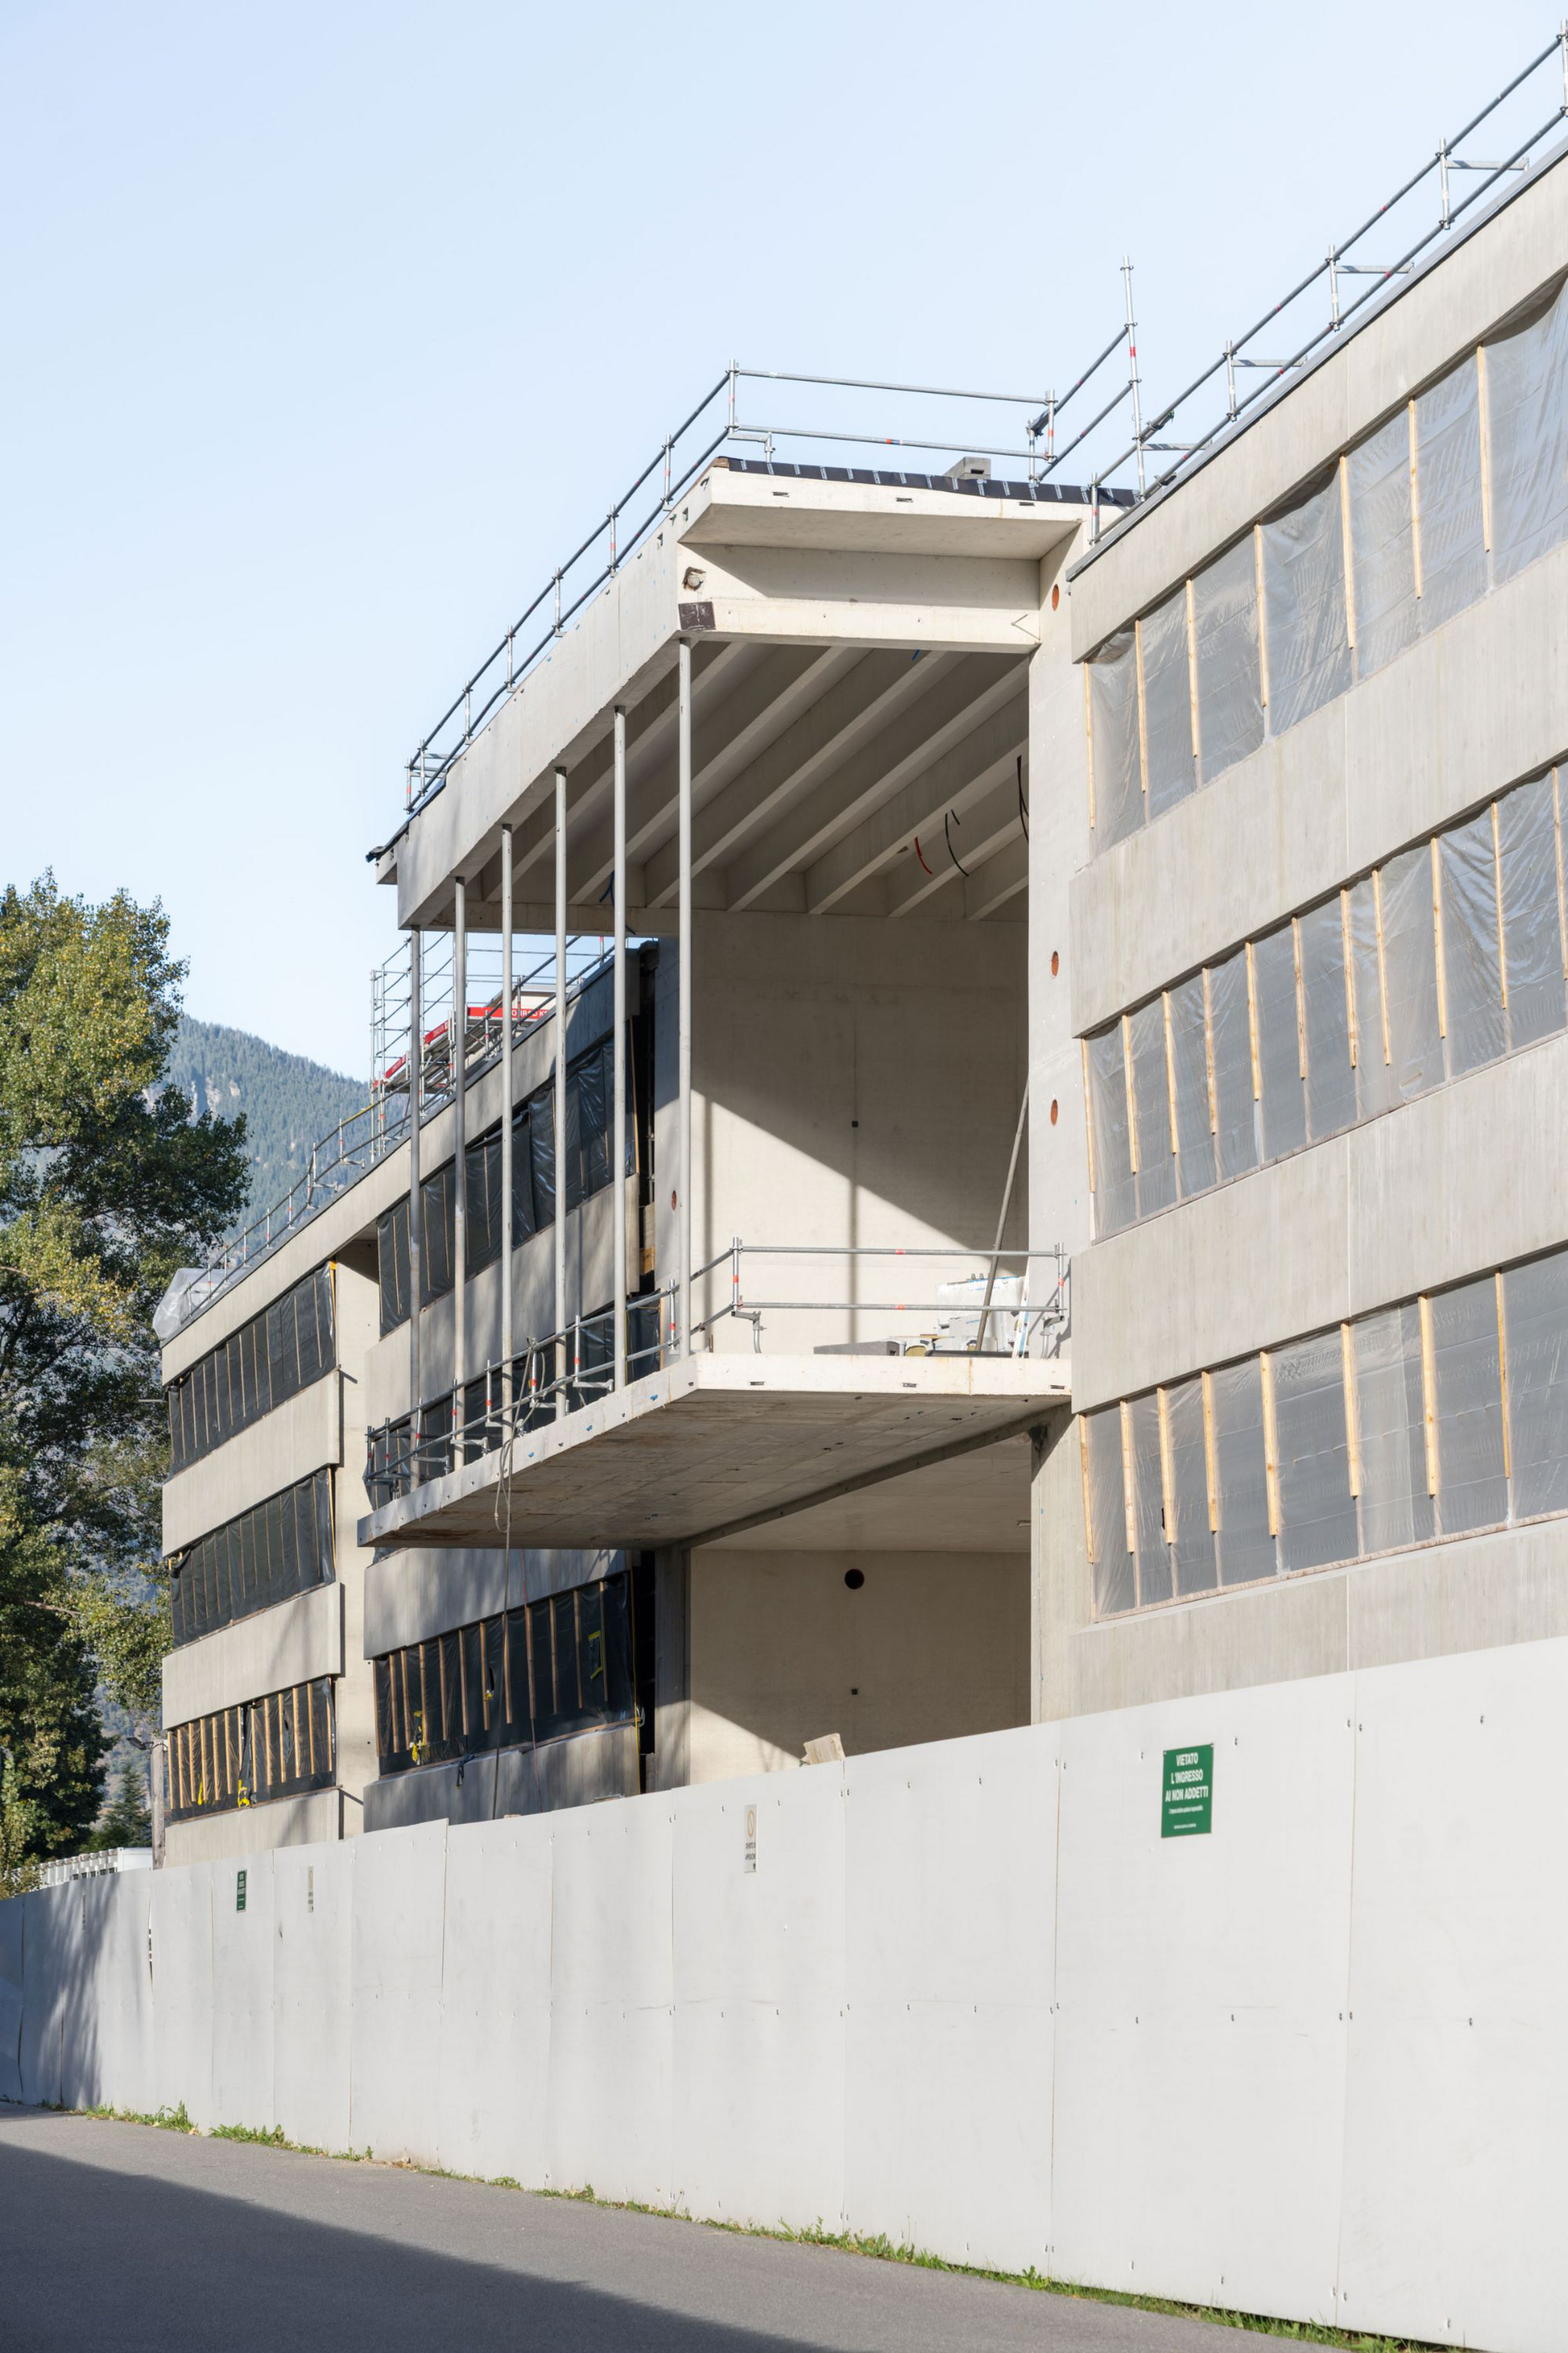
On the Golena Park side, the design concept combines vertical and horizontal circulation routes. A four-story spiral staircase and a round lift shaft structure the space and define the vertical connections. The floor slabs form horizontal linear connections between the northern and southern sections of the building and to the communal areas. The slab above the atrium creates a generous meeting area and features a cantilevered section that projects beyond the facade line to shape a striking entrance. The use of 45-cm-thick prestressed hollow-core slabs makes it possible to span large widths and realize the complex geometry while optimizing material use.
The roof structure uses the ribbed slab principle over the entire middle portion and spans the central space without intermediate supports. Generous apex openings allow natural daylight to flood into the space.
The extension of Bellinzona High School illustrates perfectly how the potential of an existing structure can be realized through carefully planned remodeling. The load-bearing concept combines structural rationality and architectural expression and is tailored closely to the spatial concept. Thanks to precisely targeted structural measures the school has been transformed into an impressive and contemporary educational building with minimal demolition.
 Igor Ponti
 Marco Cappelletti
 Marco Cappelletti
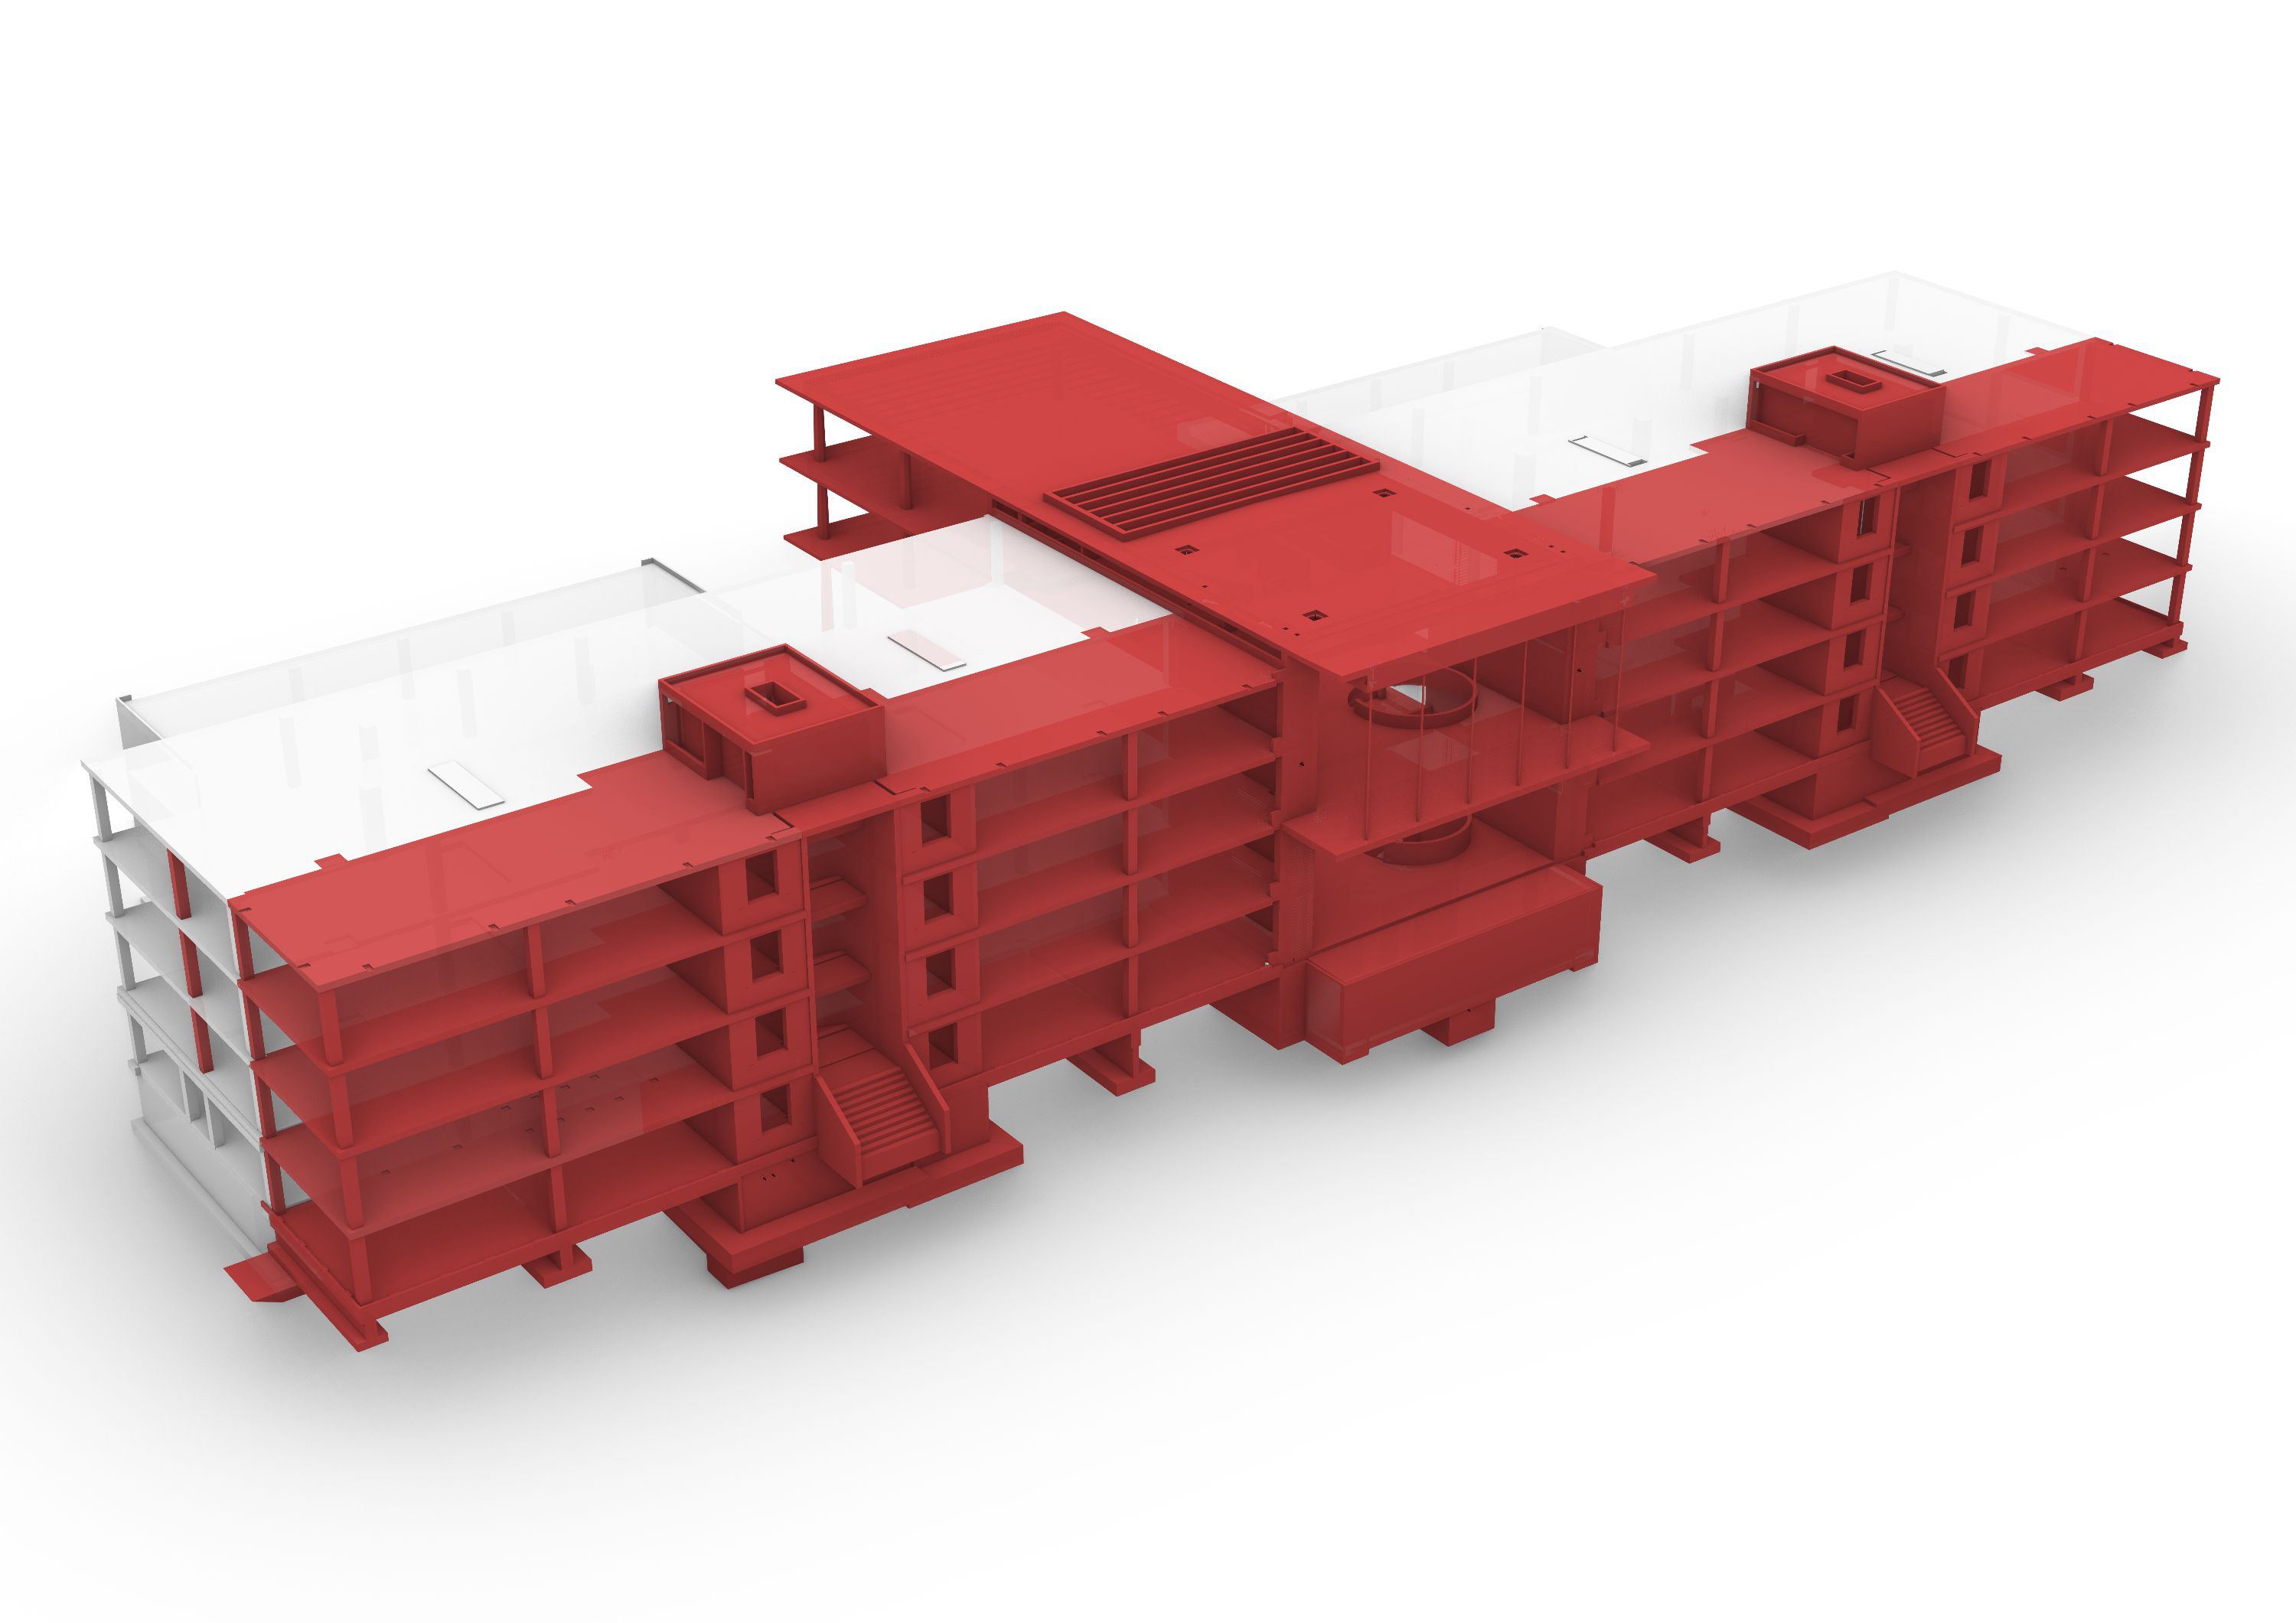 3D view from the northwest
Schnetzer Puskas Ingenieure
3D view from the northwest
Schnetzer Puskas Ingenieure
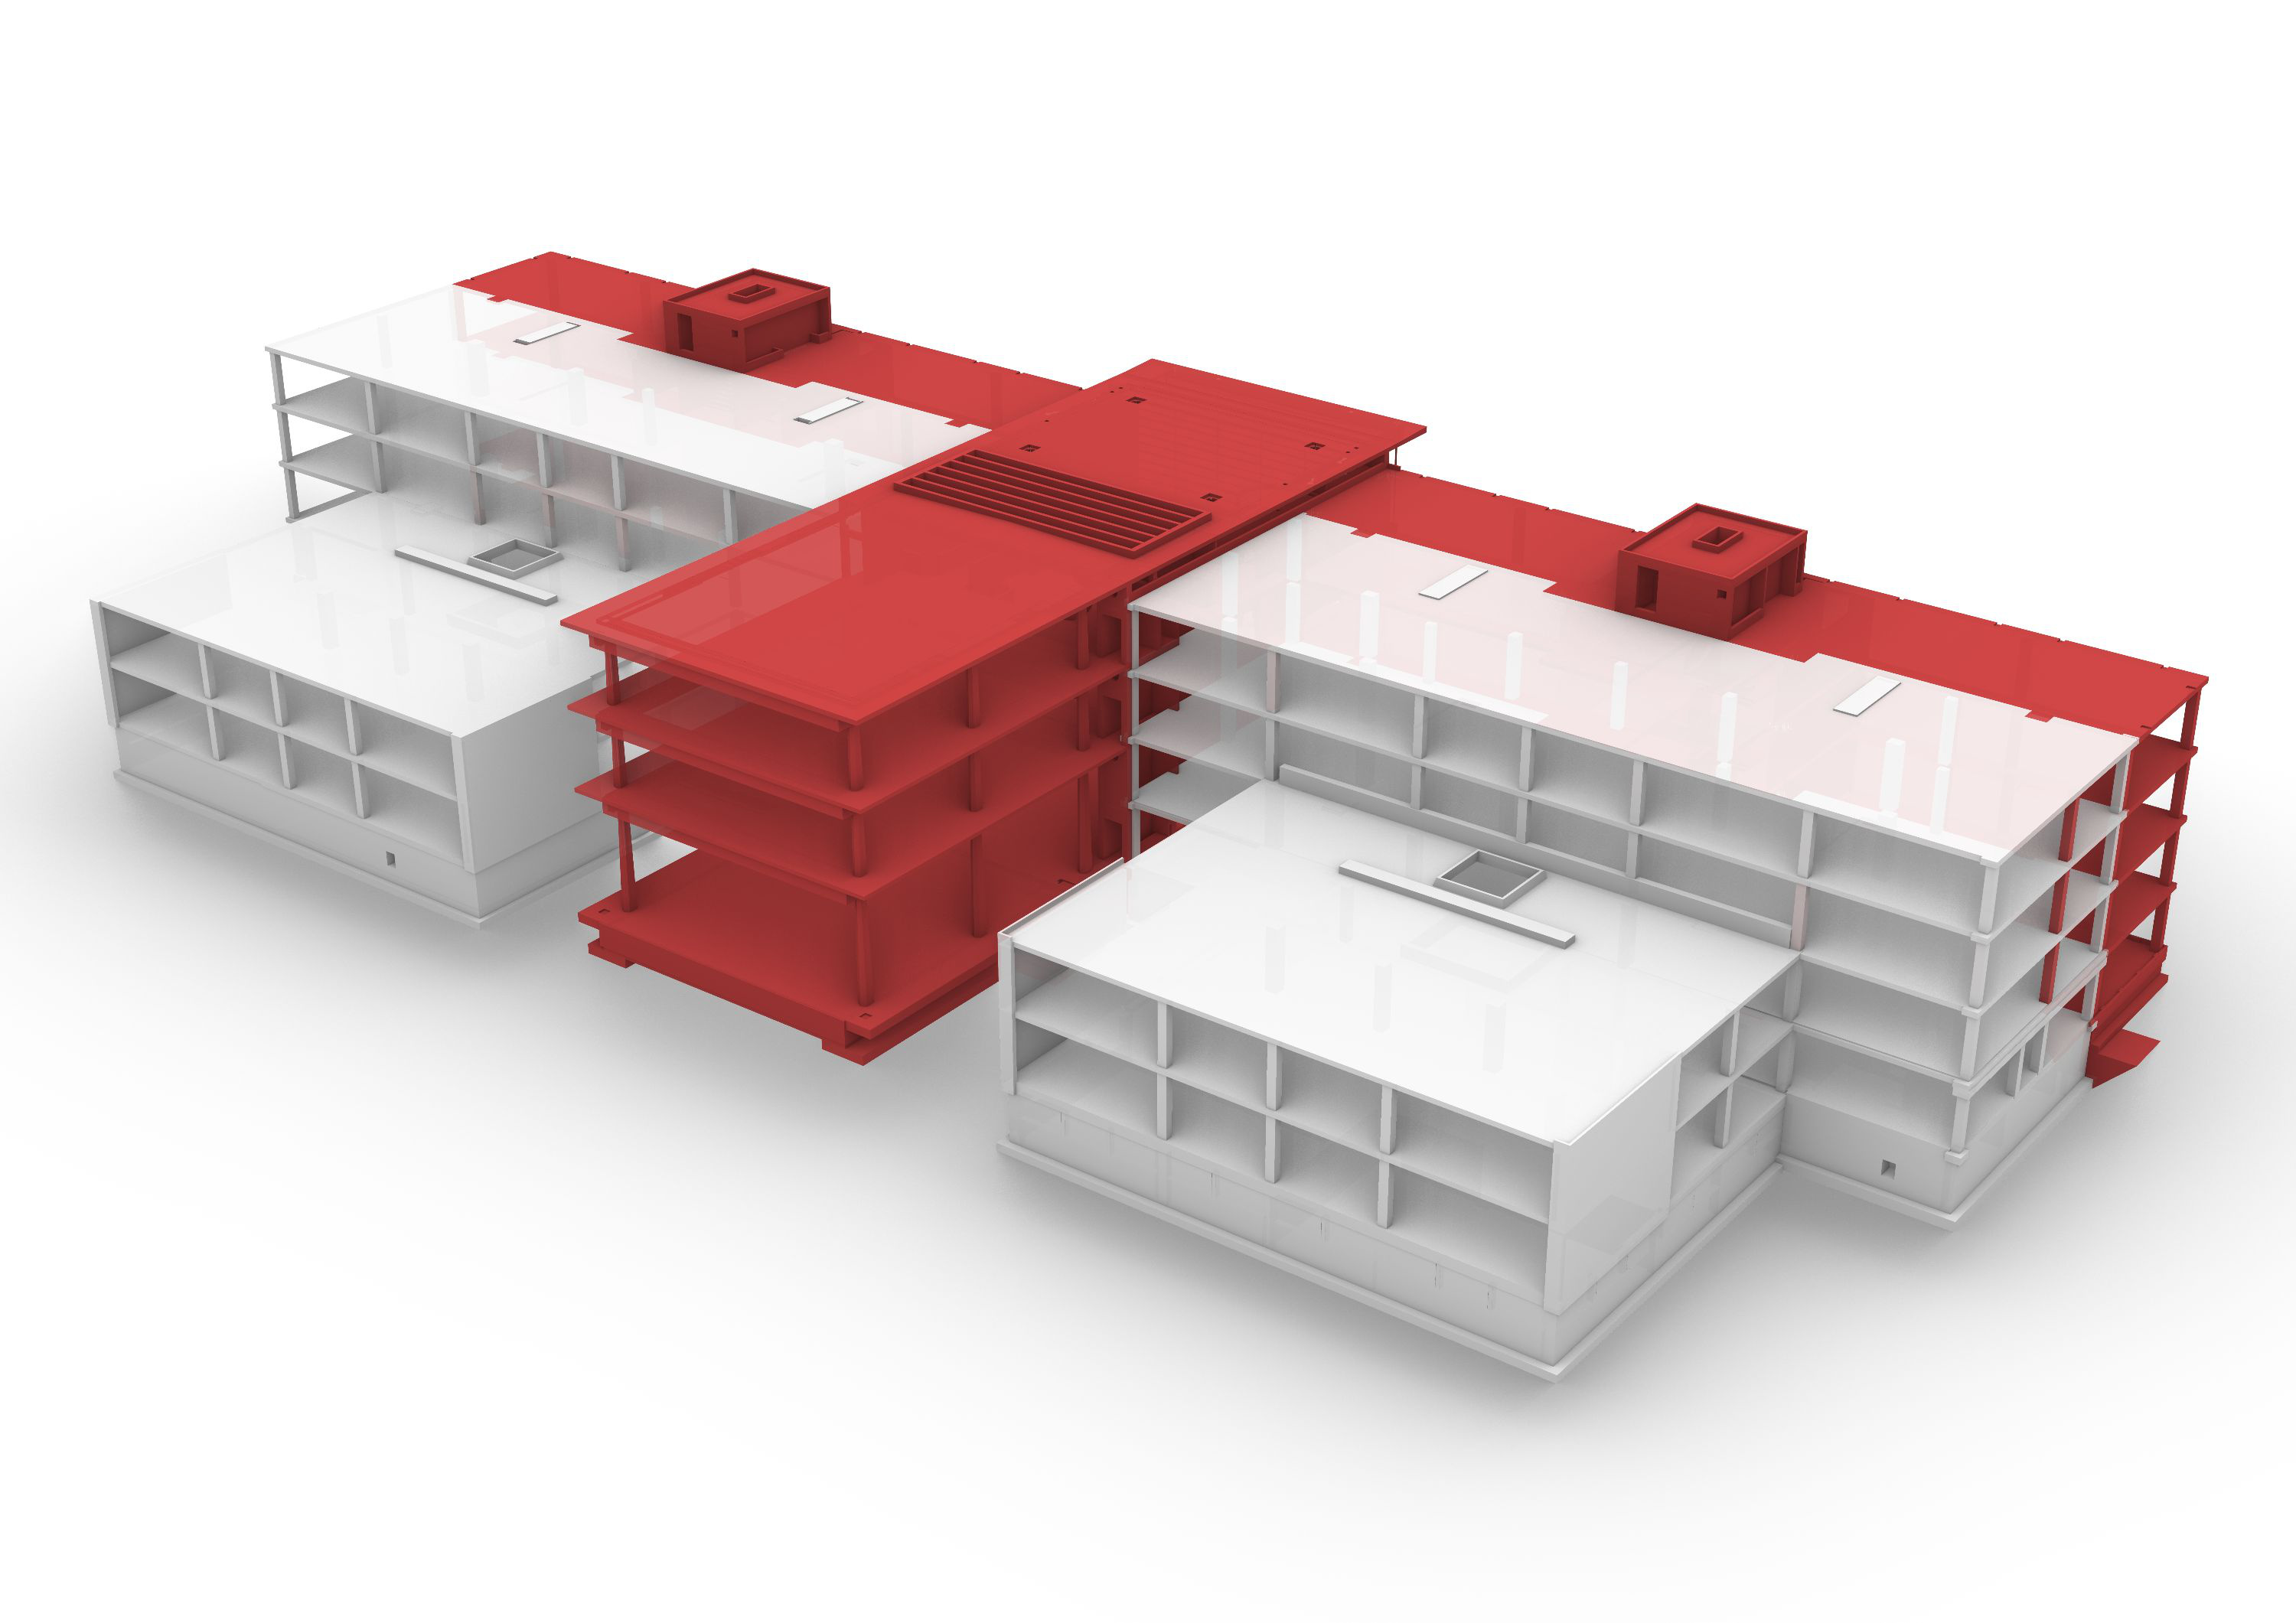 3D view from the northeast
Schnetzer Puskas Ingenieure
3D view from the northeast
Schnetzer Puskas Ingenieure
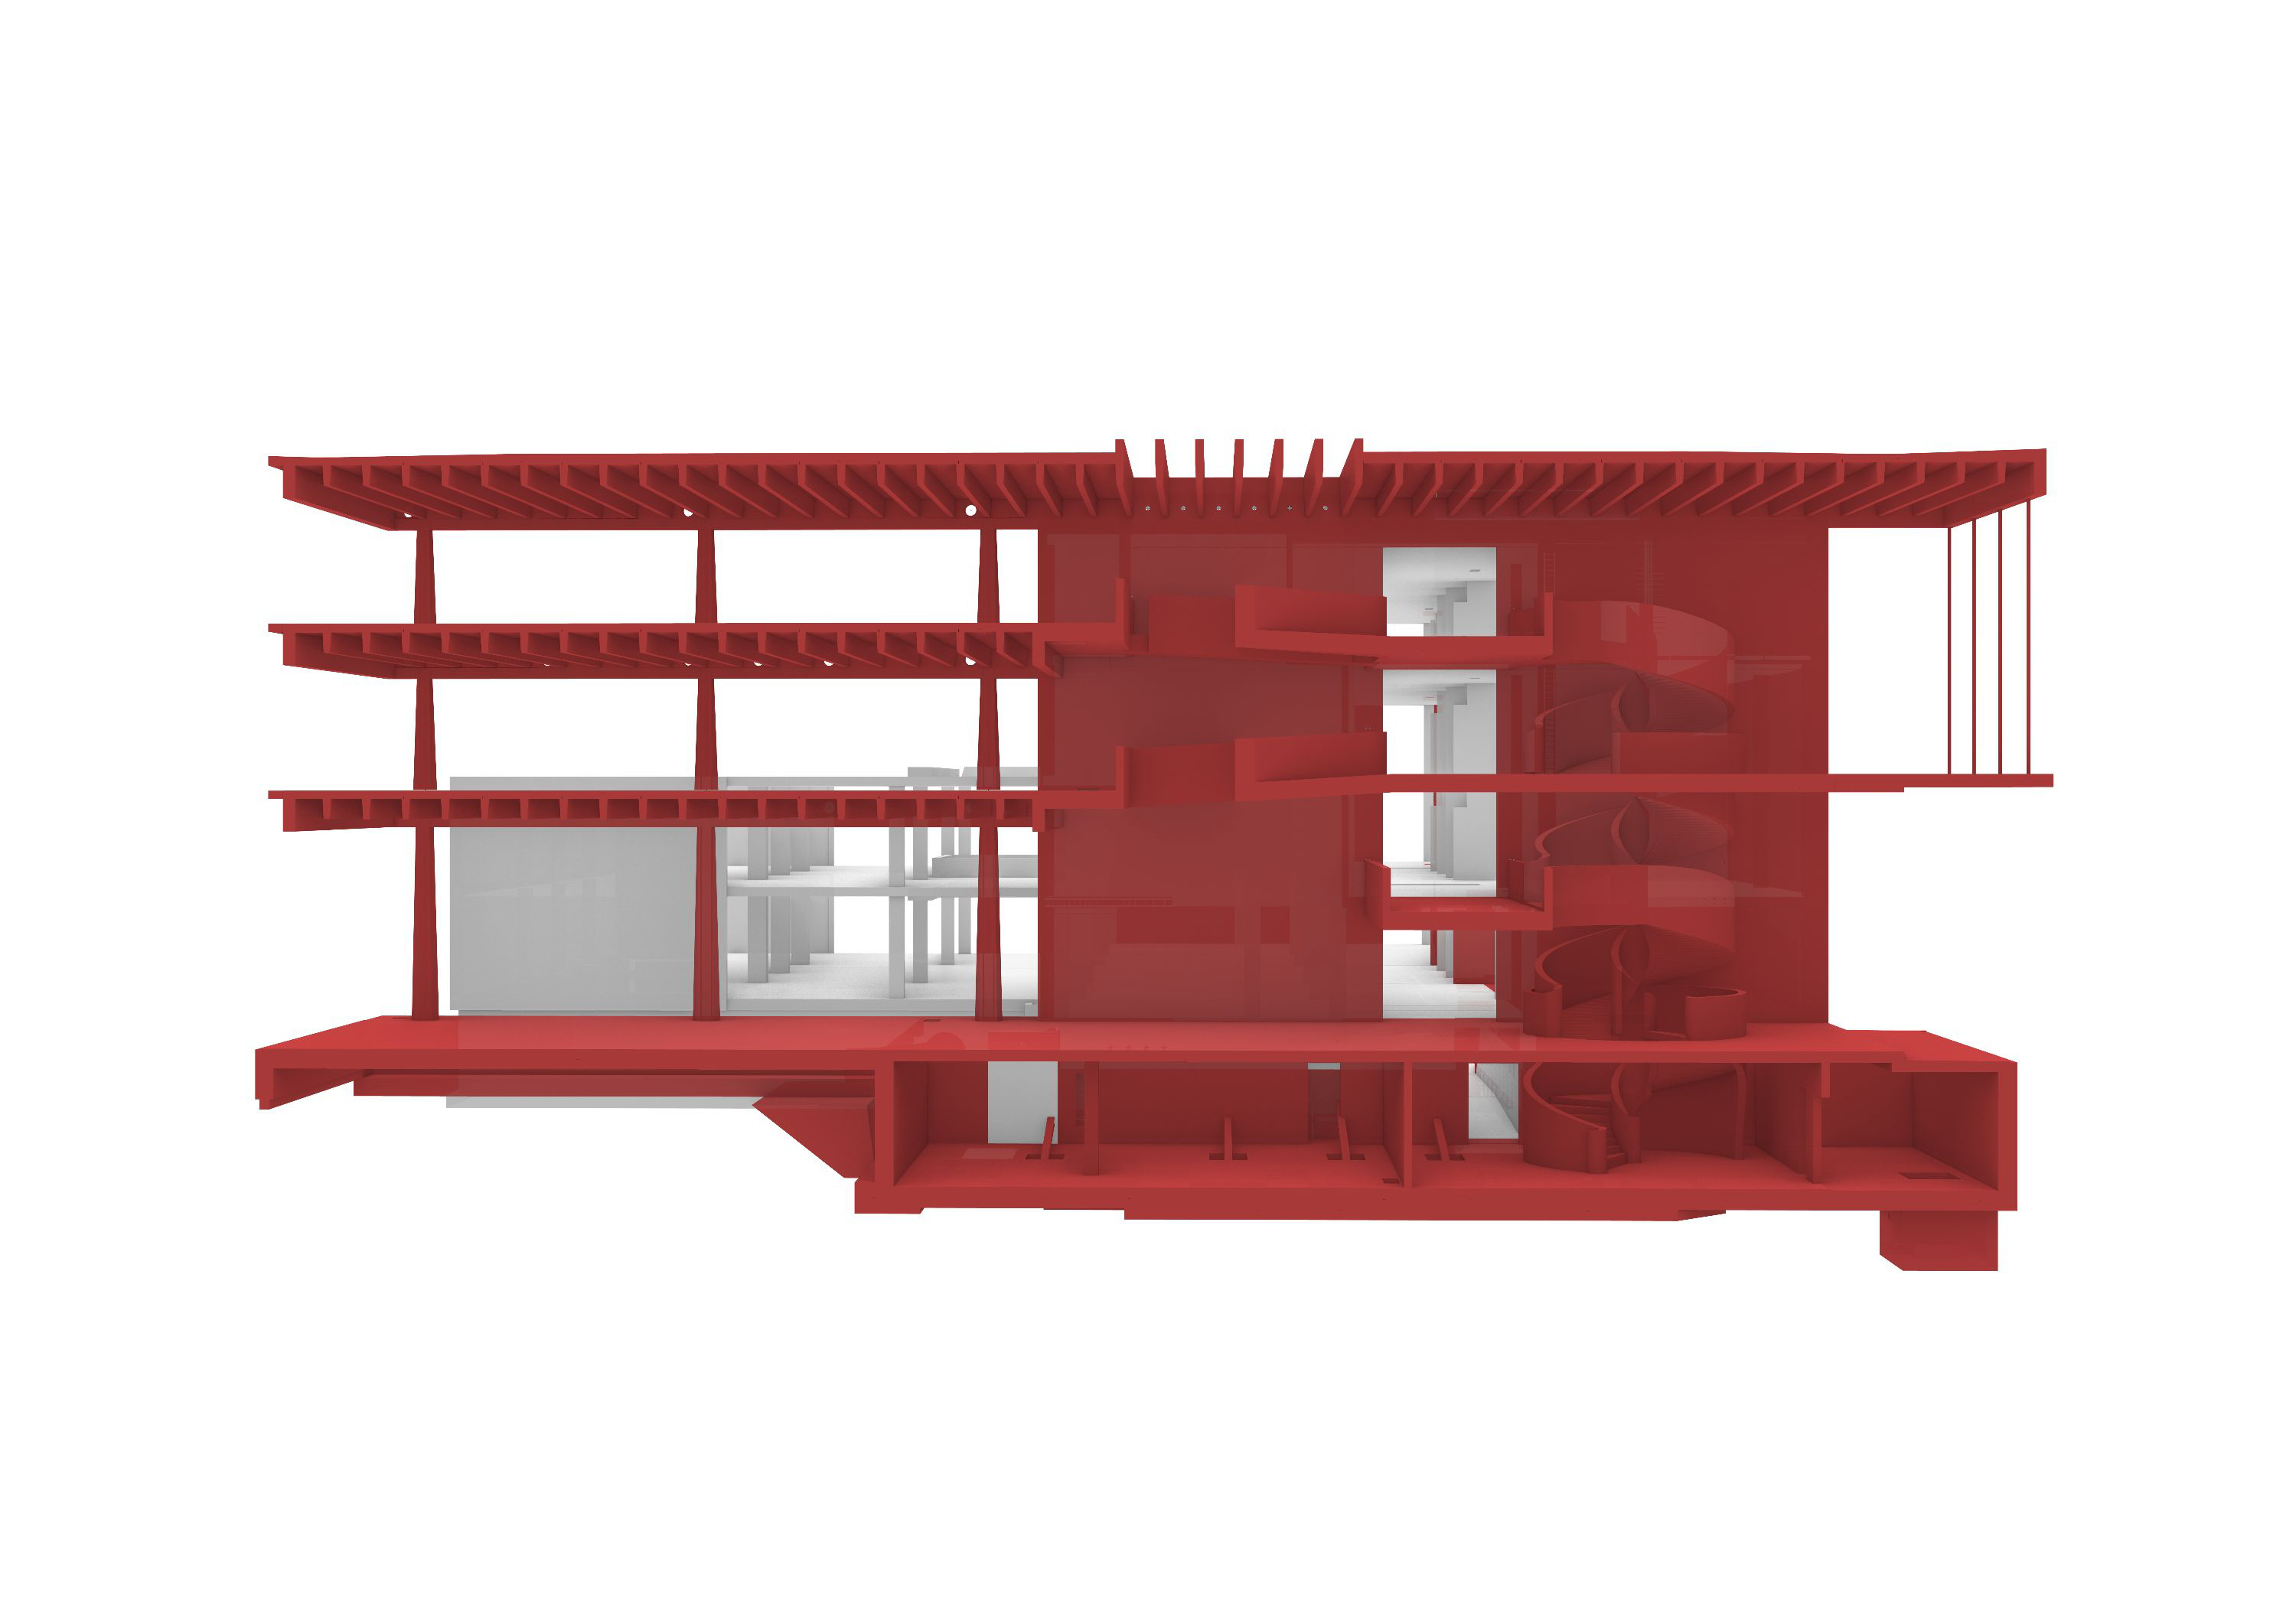 Cross section
Schnetzer Puskas Ingenieure
Cross section
Schnetzer Puskas Ingenieure
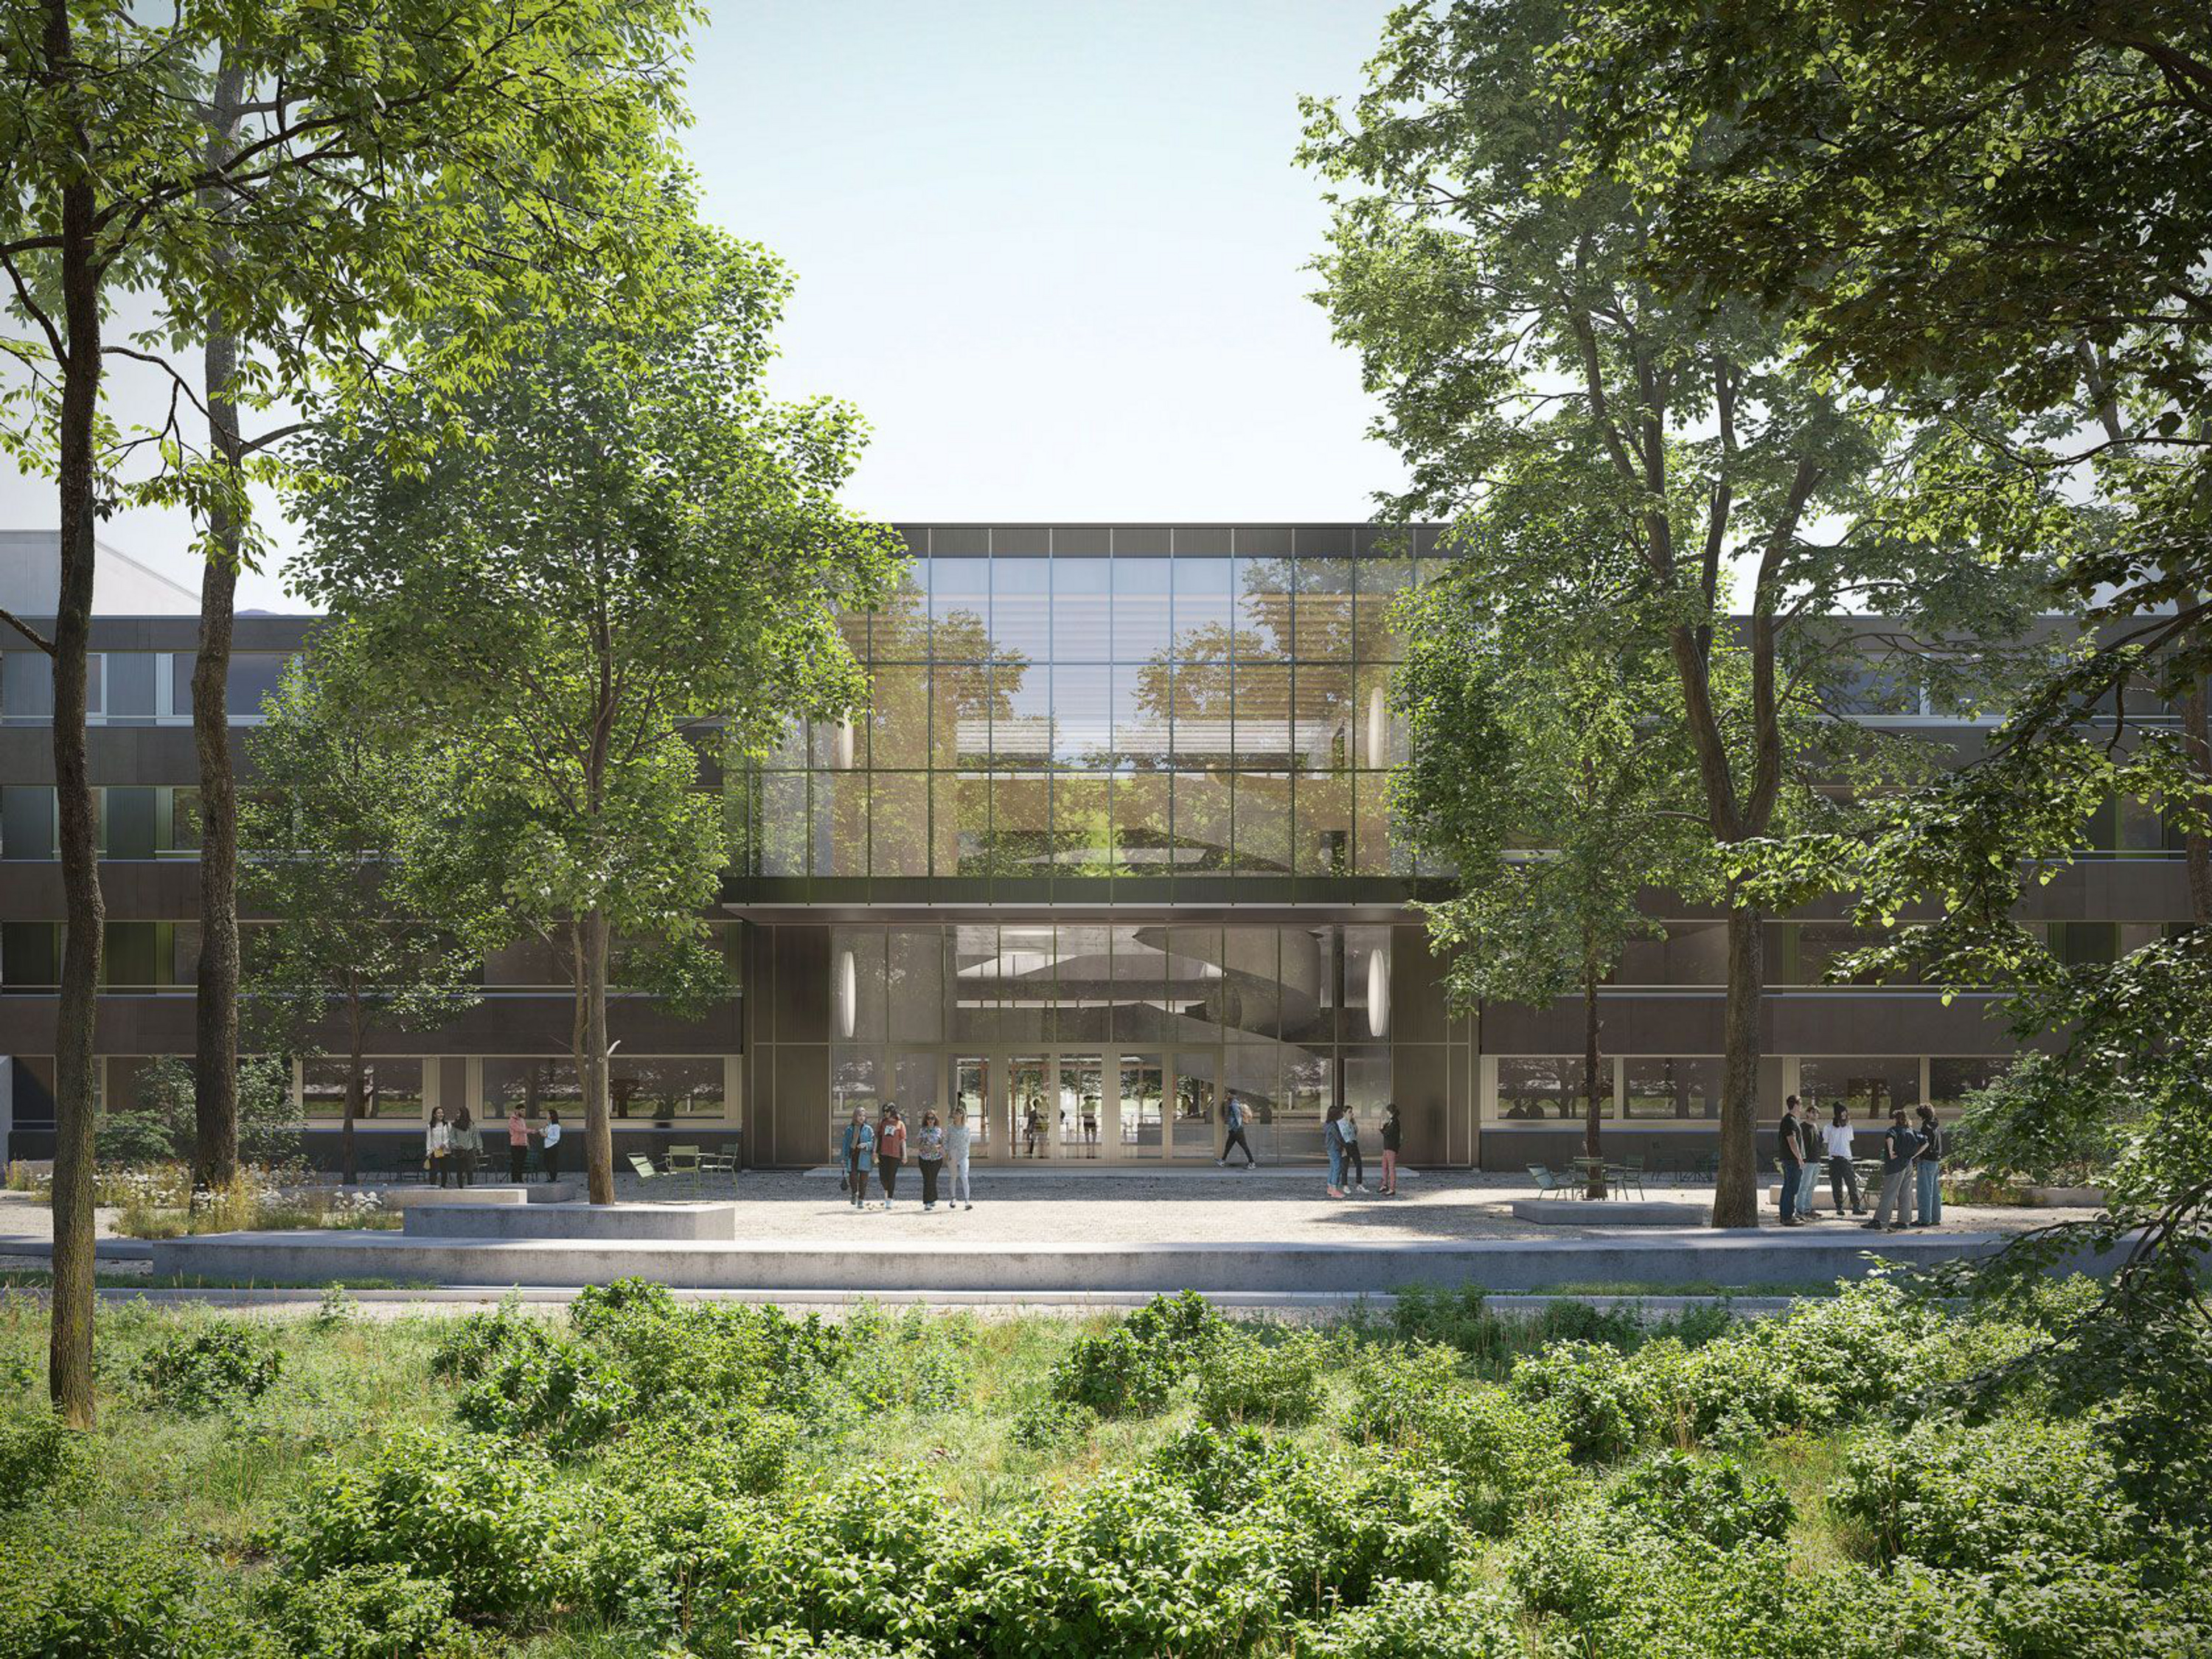 Flooer
| Client | Republic and Canton of Ticino |
| Architecture | Durisch + Nolli Architetti |
| Planning | 2018 - 2023 |
| Realization | 2023 - 2026 |
| Status | Under construction |