
| Client | Basel Marktplatz 2 Immobilien |
| Architecture | Miller & Maranta |
| Project Management / Construction Management | Confirm |
| Planning | 2016-2020 |
| Realization | 2020-2025 |
| Status | Built |
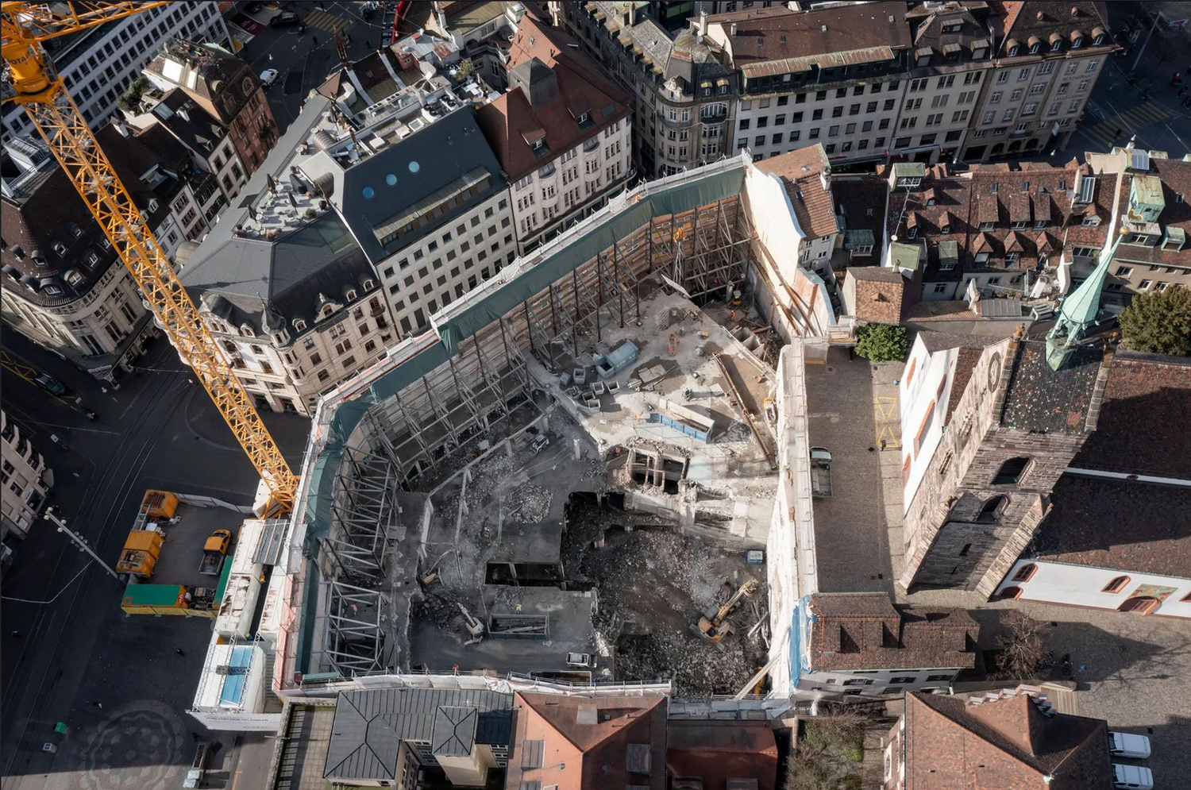
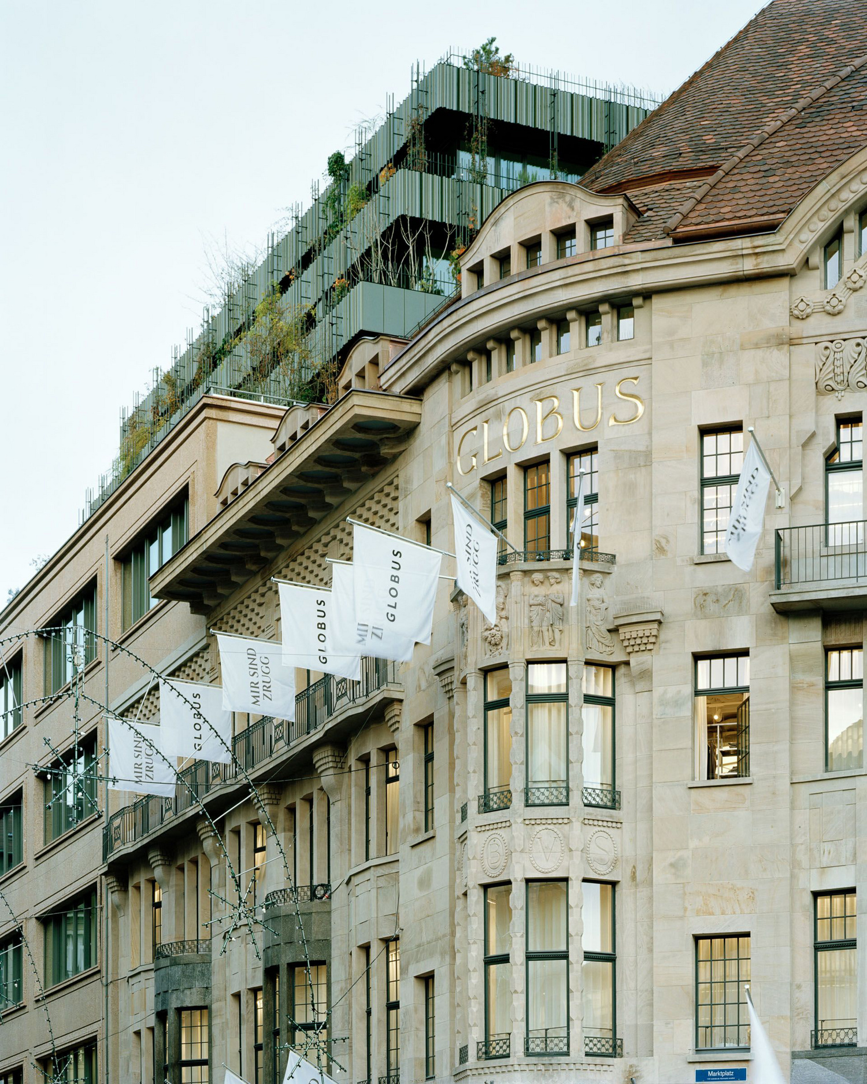
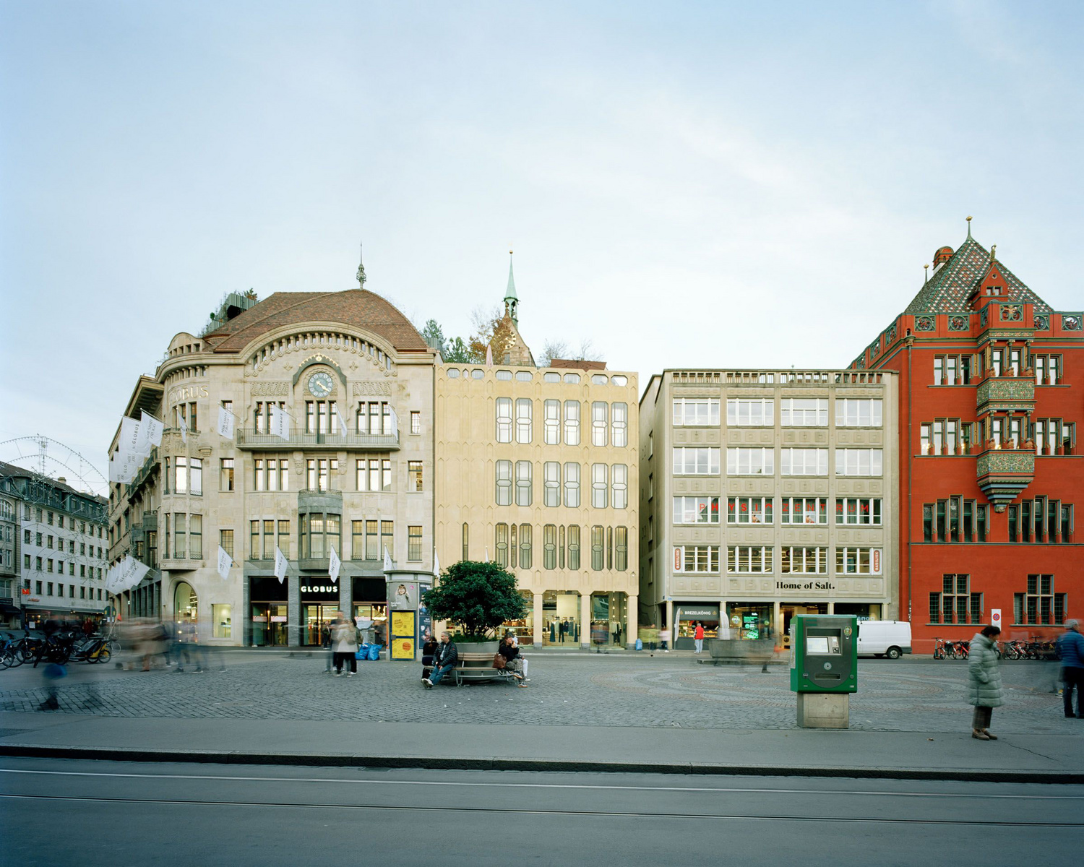
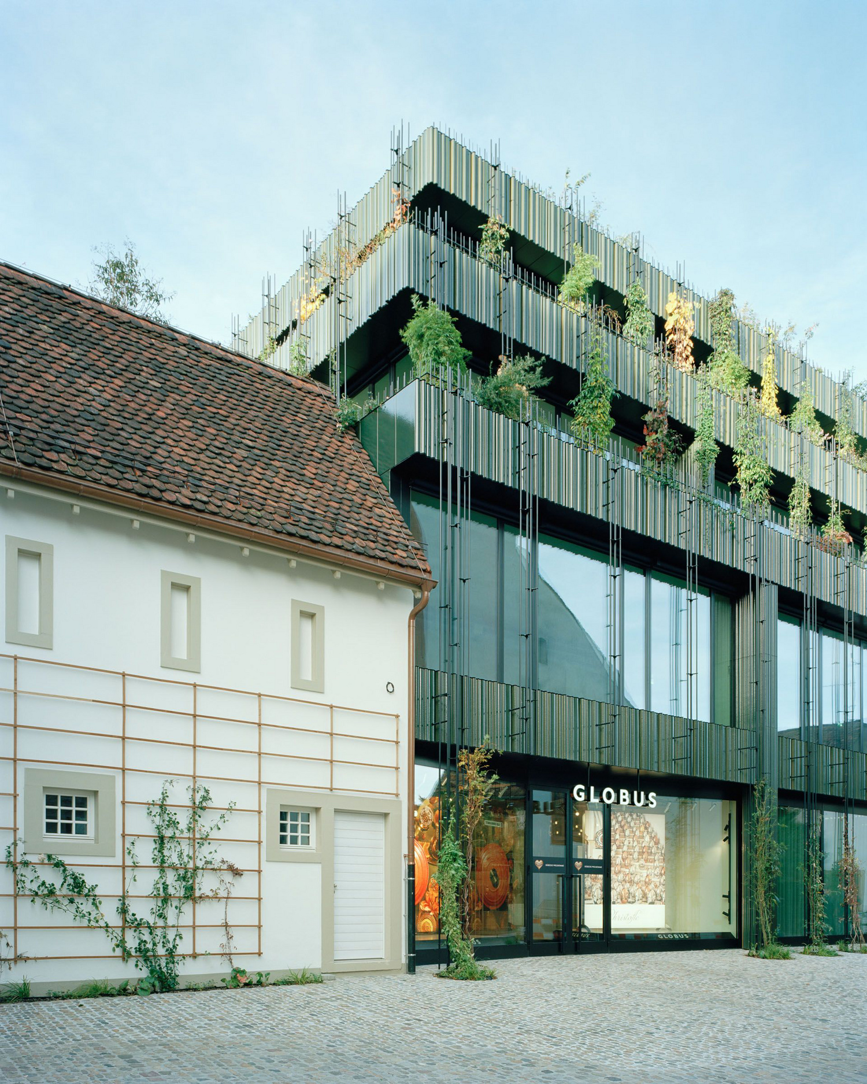
A building steeped in history, the celebrated Art Nouveau department store on Basel’s market square has undergone a comprehensive program of redesign and restructuring. In contrast to the historic facades of the original 1904 building (Romang and Bernoulli), the 1930s extension (Suter & Burckhardt) and the 1970s annex (Suter + Suter), which remain completely intact, the interior – including the load-bearing system that supports the historic roof – has been entirely replaced by a new, modern structure. The finished building houses retail space from basement to fourth floor. The tiered fifth to seventh floors and roof terraces are leased out as offices.
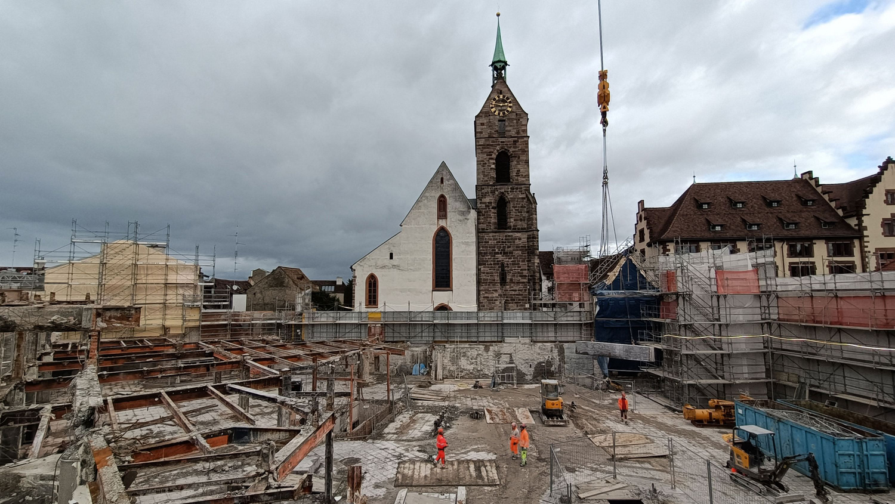
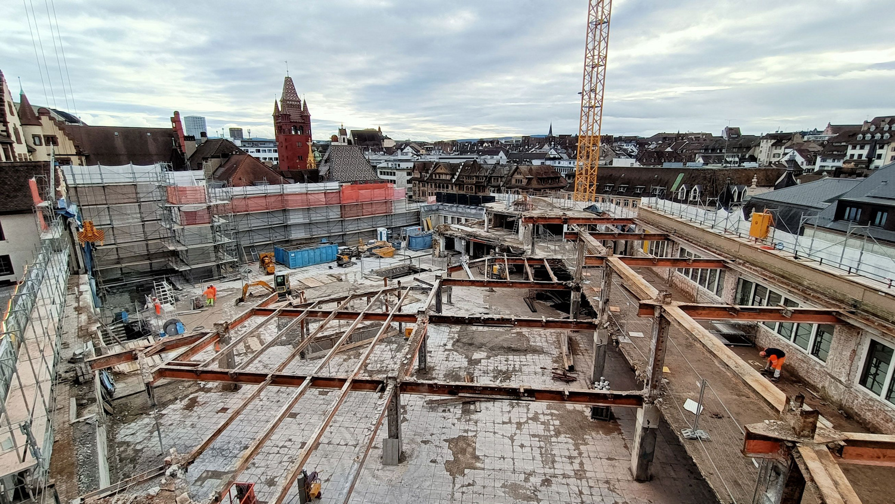
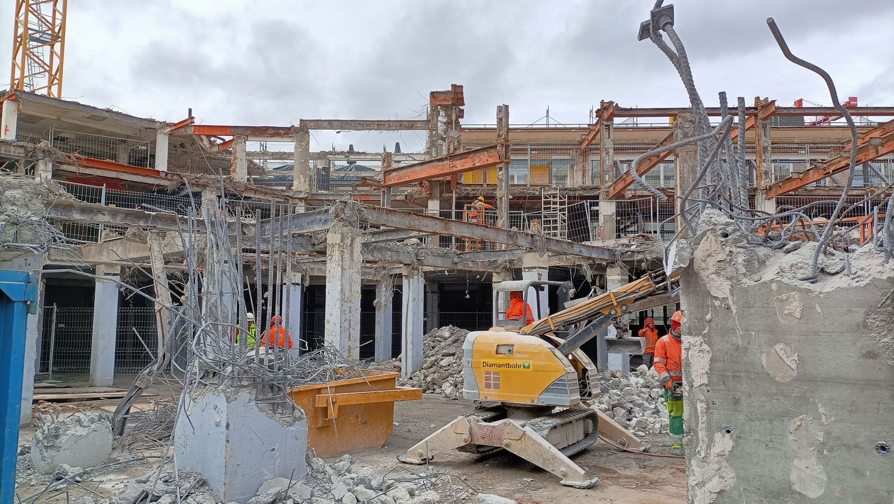
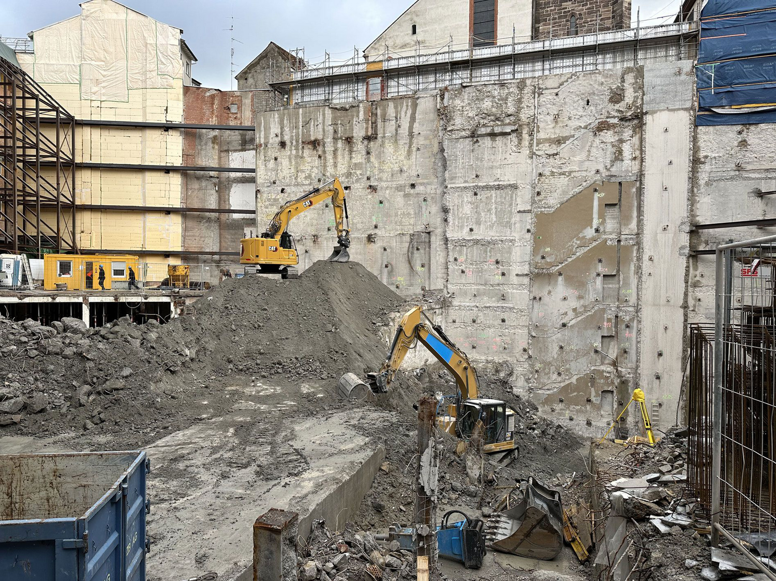
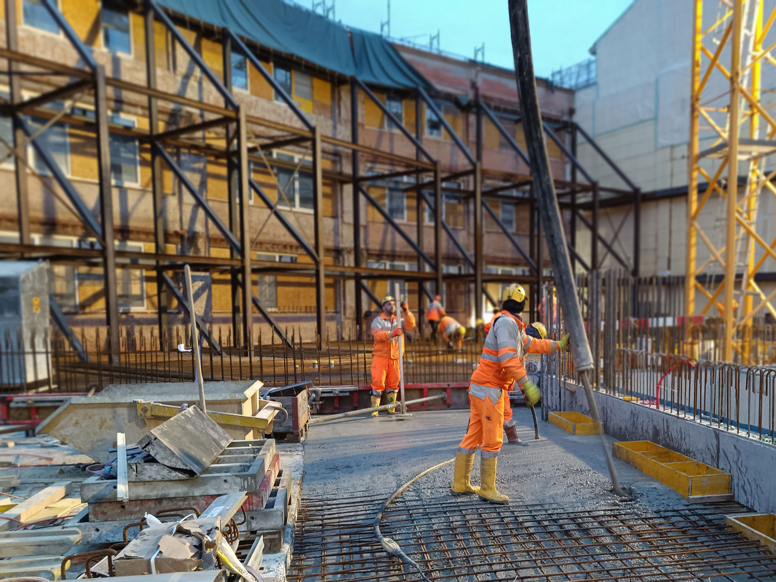
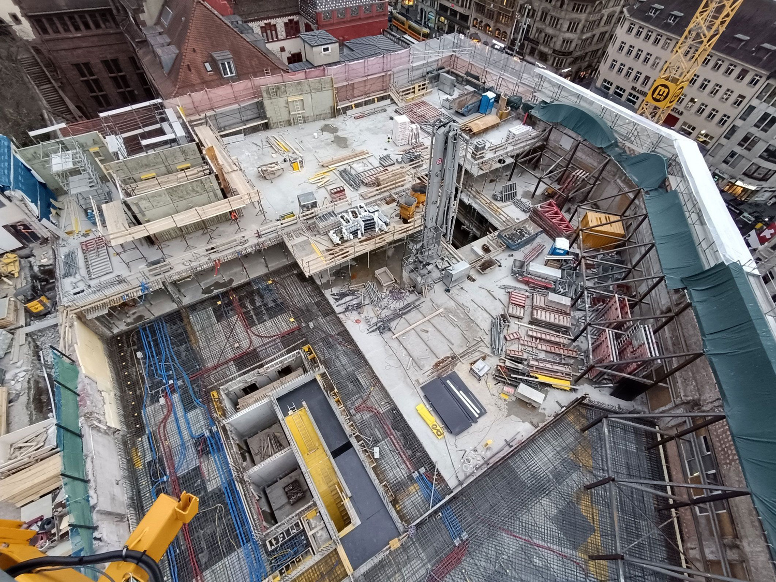
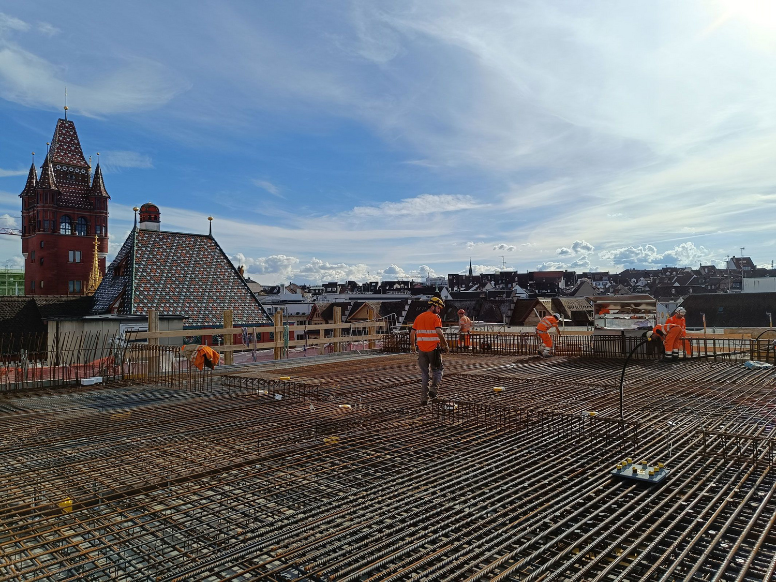
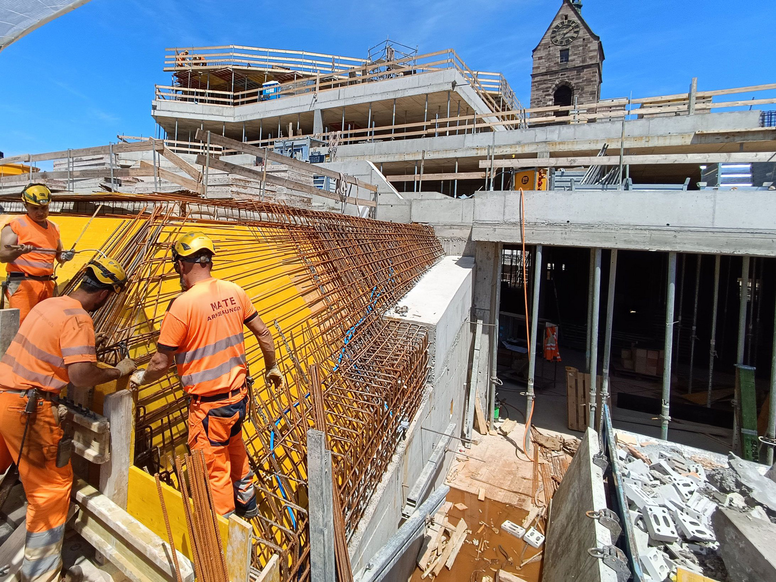
The project’s complexity lay in the need to reconstruct the interior load-bearing structure while at the same time retaining the listed building envelope. New recycled reinforced concrete floor slabs, columns and access cores now guarantee the load capacities required to meet current building regulations, and state-of-the-art earthquake protection.
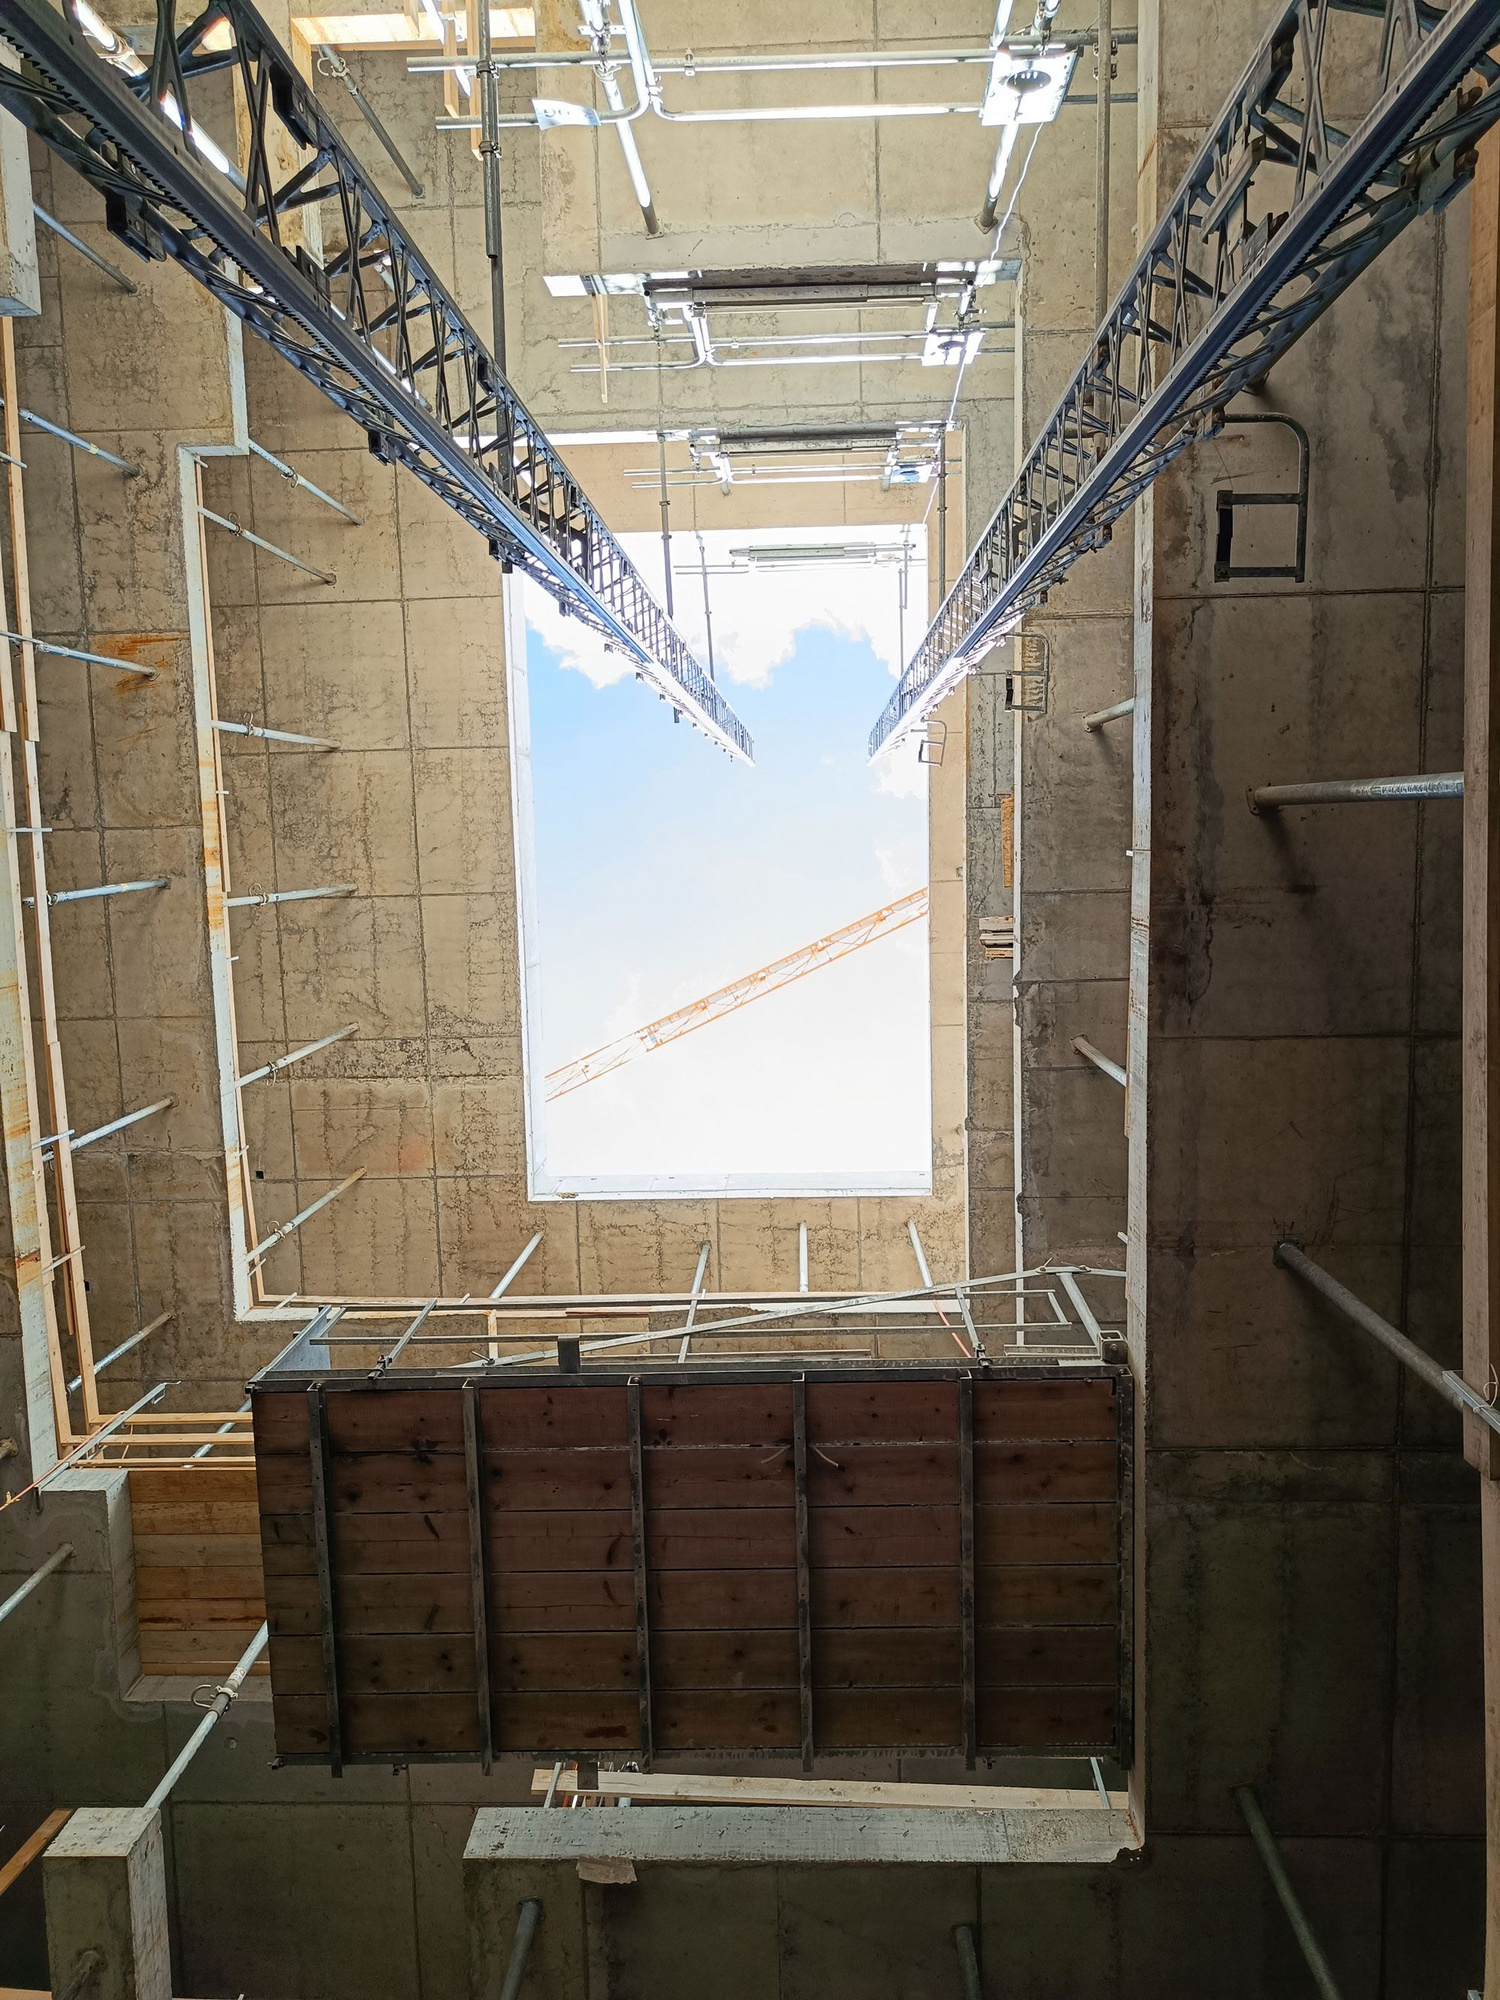
The new load-bearing structure is a skeleton construction that ensures load transfer via a regular column grid supporting large-scale reinforced concrete slabs at a 10-metre span width and allows optimum flexibility for department store use. Vertical loads are transferred via the columns and reinforcing access cores into shallow foundations. Horizontal wind and earthquake loads are absorbed by the solid staircases and lift cores that act as stabilizing and bracing elements.
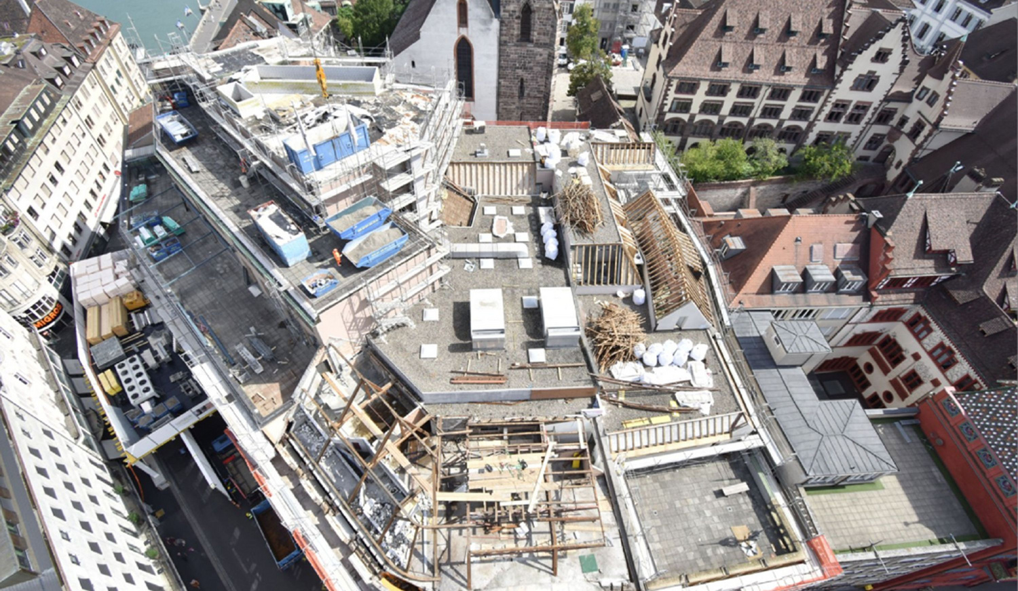
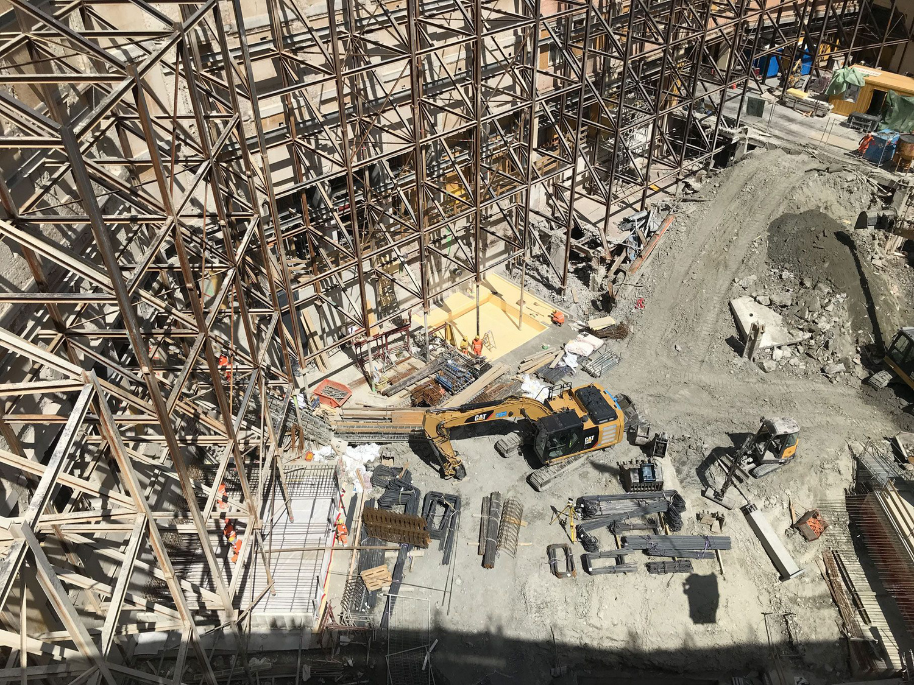
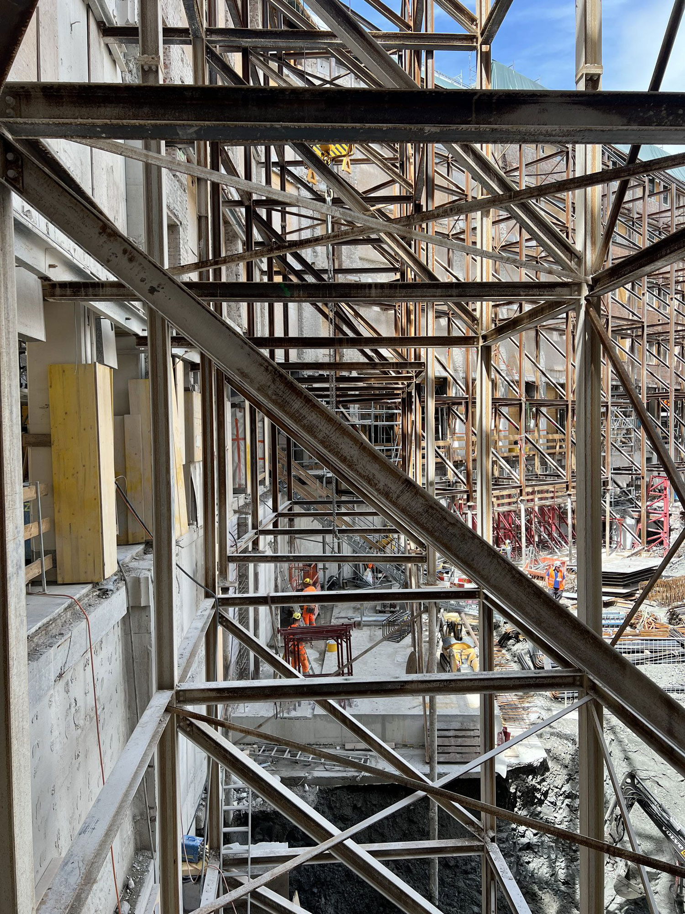
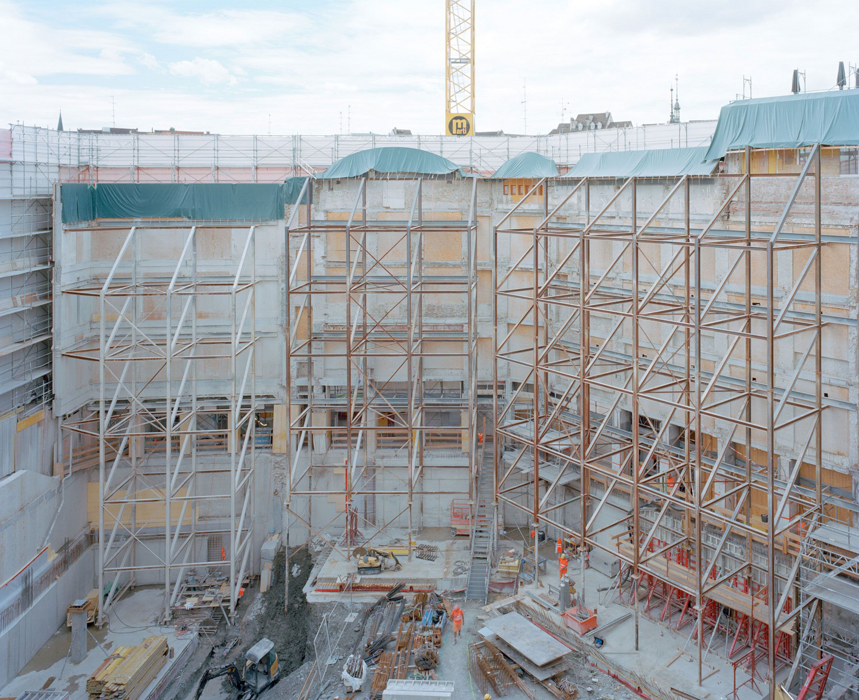
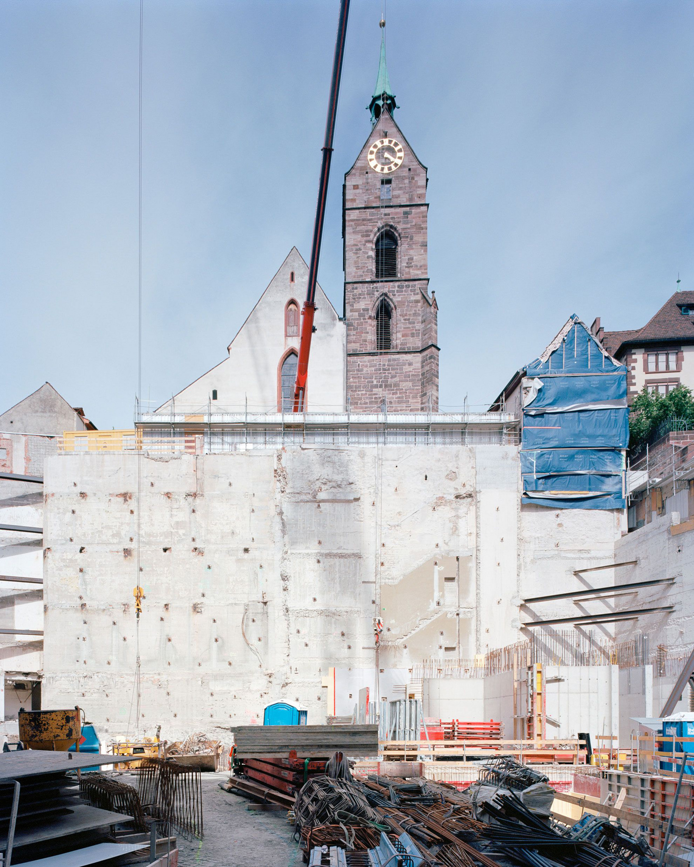
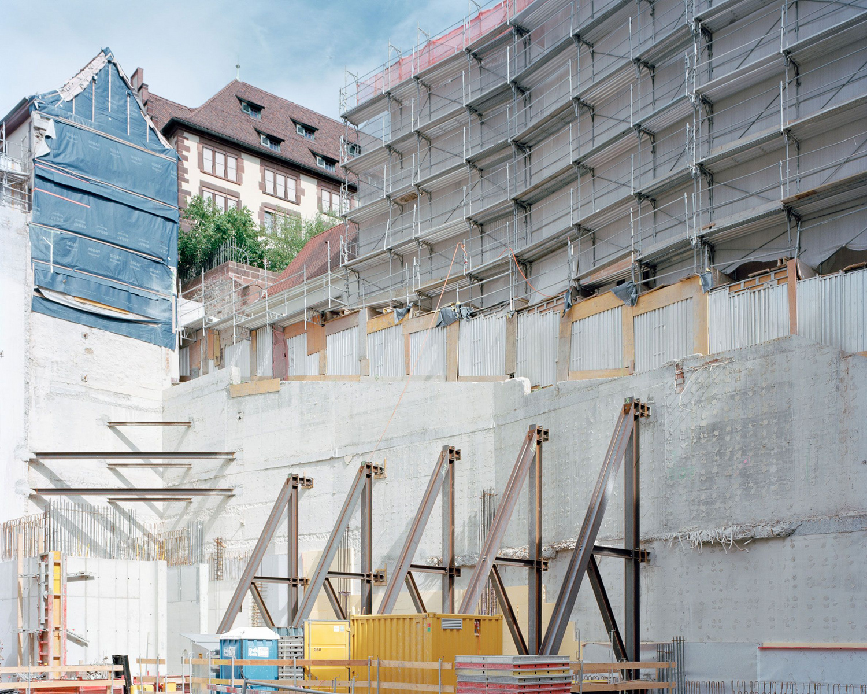
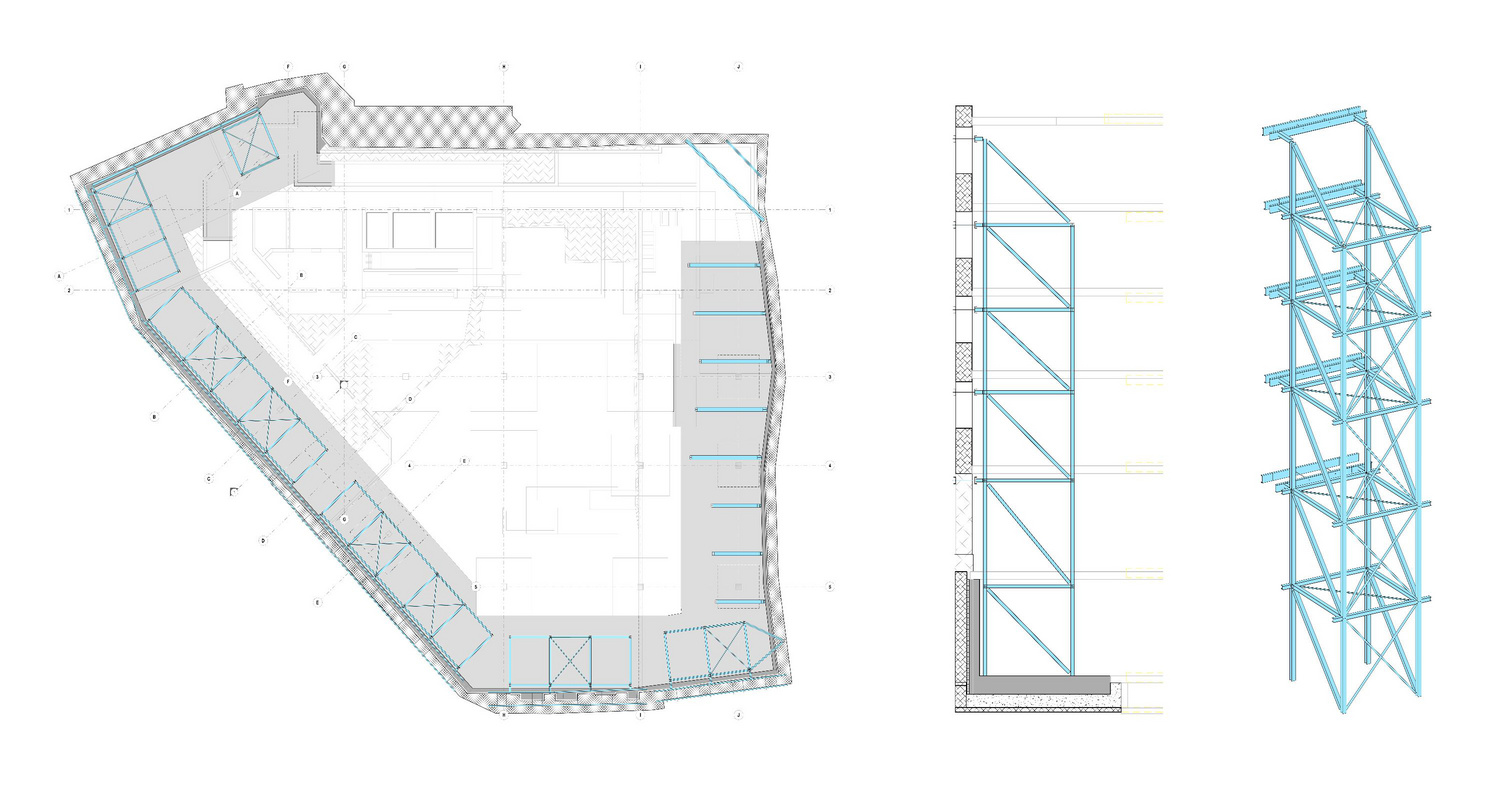
During construction, the city-center location called for extensive temporary safety and propping measures inside the building for the preserved cellar walls, the retaining wall beneath St. Martin’s church and, above all, for the various facade areas. In addition, complex steel structures with platforms for containers and storage space and a crane gantry over the street in front of the building were erected for site installation and logistics.
 Piotr Hraptovich
 Piotr Hraptovich
 Piotr Hraptovich
 Schnetzer Puskas Ingenieure
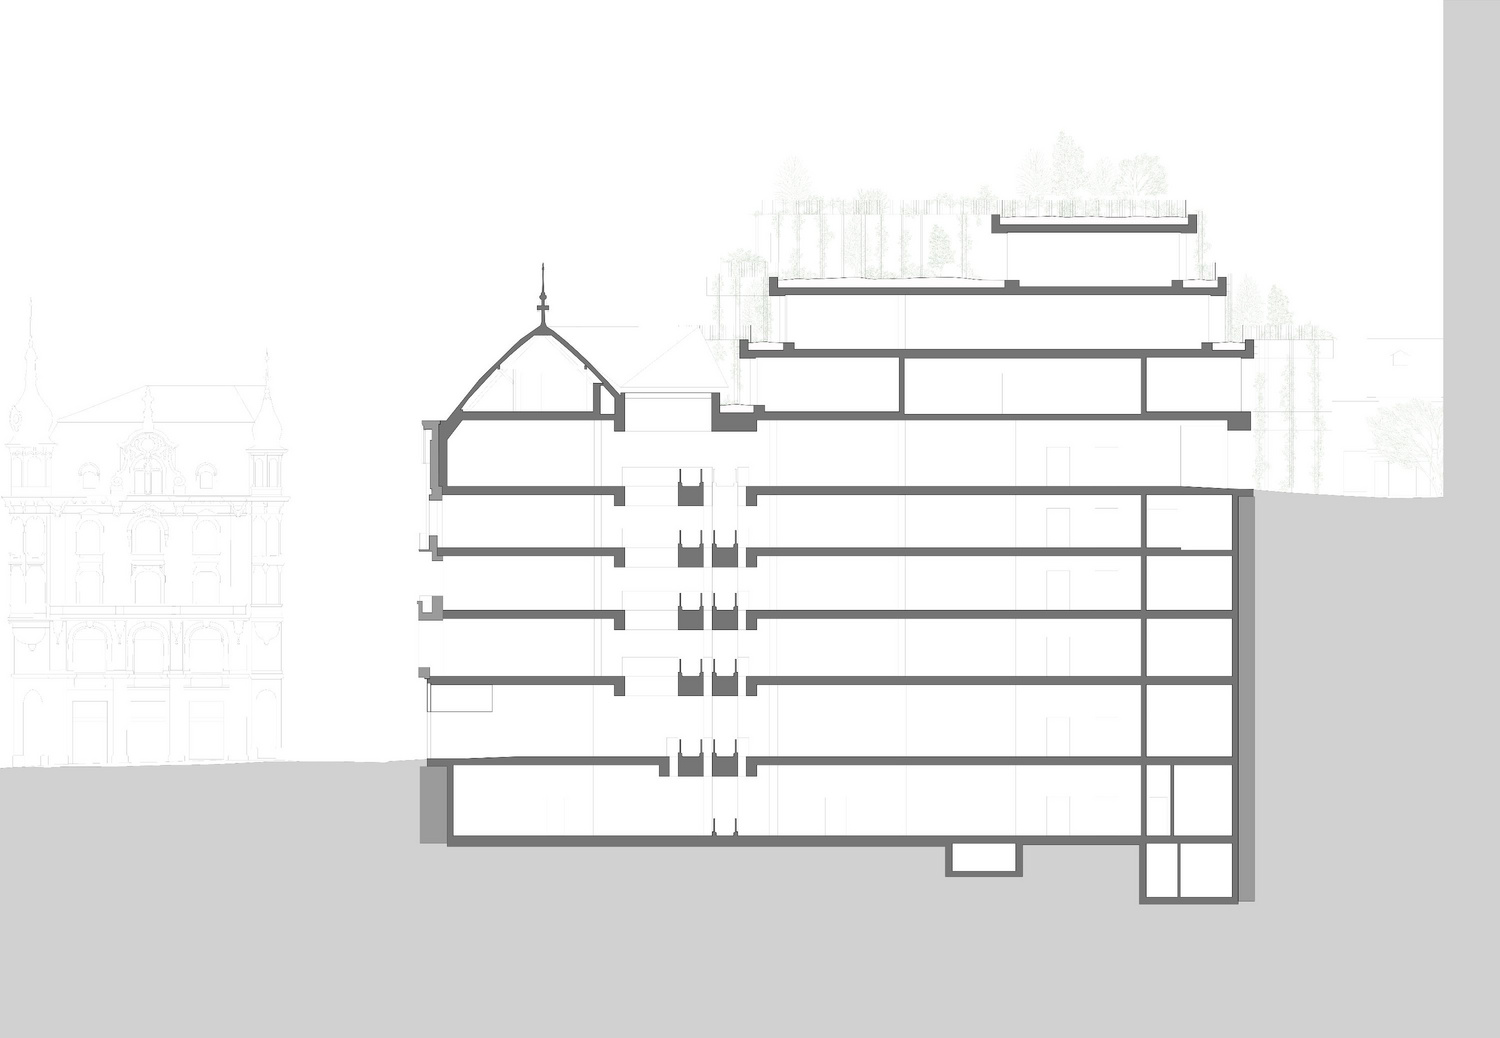 Miller & Maranta
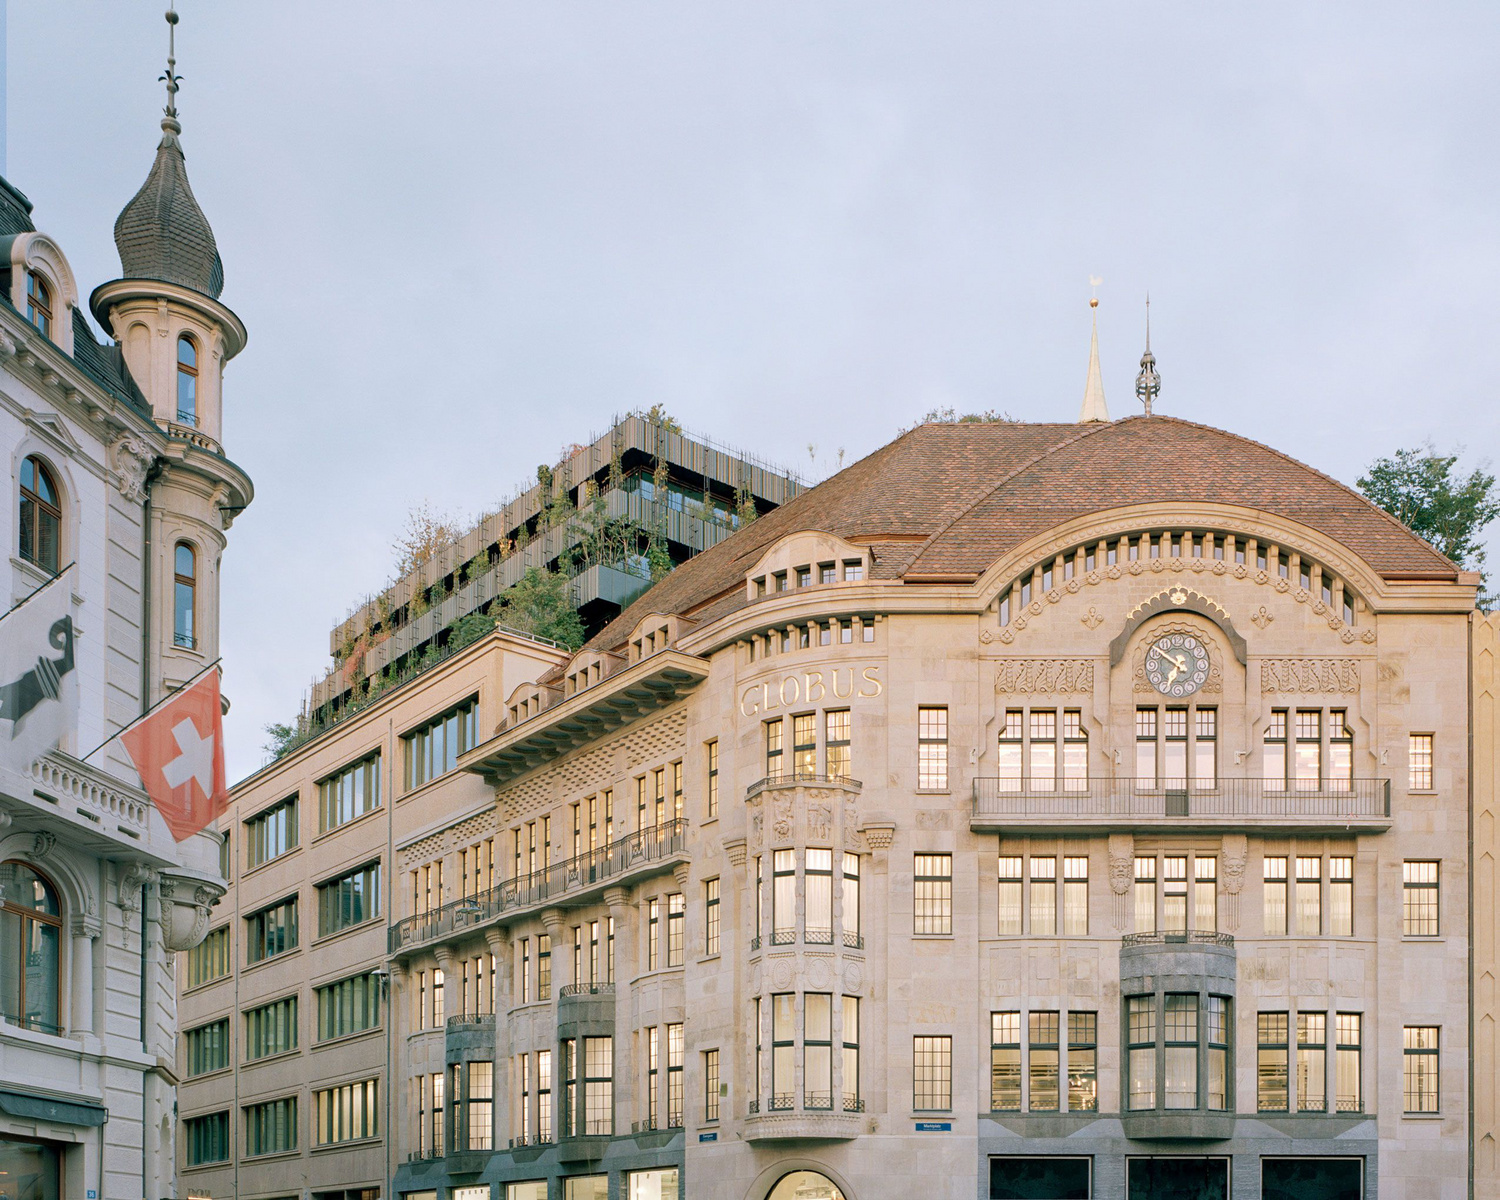 Rory Gardiner
| Client | Basel Marktplatz 2 Immobilien |
| Architecture | Miller & Maranta |
| Project Management / Construction Management | Confirm |
| Planning | 2016-2020 |
| Realization | 2020-2025 |
| Status | Built |